Skip main navigation
Sold for $1,355,000
  • $1,355,000

    521 Ansley Ridge Pl, Cary, NC 27518

    5beds
    3,977sqft
    Single Family Residence
    Built in 2023
    0.28 Acres Lot
    $1,324,100 Zestimate®
    $341/sqft
    $4,431 Estimated rent

    Home value

    $1,324,100

    $1.26M - $1.39M

    $4,431/mo

    Zestimate® history
    Loading
    Loading...

    Owner options

    List your home for rent

    $4,431/mo

    Rent Zestimate®

    Find your next renter with Zillow Rental Manager. Plus, with online applications, you can quickly screen prospective tenants – for free.

    Learn more

    $4,431/mo

    Rent Zestimate®

    Refinance and save

    $7,776/mo

    Est. payment

    Refinancing to a lower rate could help reduce your monthly payments and save thousands over the life of the loan.

    See today's rates

    $7,776/mo

    Est. payment

    Explore your selling options

    Work with a Zillow partner agent

    Leverage their expertise and Zillow's premium Showcase listings to get your home seen by more buyers.

    Get started

    List with your own agent

    Get your home in front of millions of buyers by listing it on Zillow.

    Learn how to do it

    Sell it yourself

    Take full control of how buyers see your home on Zillow by listing For Sale by Owner (FSBO).

    List your home

    What's special

    Gas fireplaceStatement lightingCustom millworkAbundant natural lightBeamed ceilingsSite-finished oak hardwoodsCeiling-height custom cabinetry
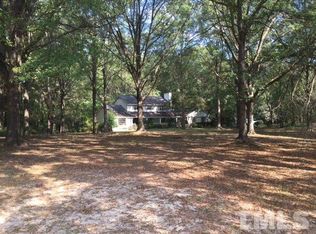
    Welcome to 521 Ansley Ridge Place in Blakeford, a sought after Cary neighborhood known for its custom-home character and convenient location. Built in 2023 by Wardson Construction, this beautifully appointed home combines quality craftsmanship, thoughtful design, and modern comfort on a private, wooded cul-de-sac lot. Double wood front doors open to inviting interiors featuring beamed ceilings, site-finished oak hardwoods, custom millwork, statement lighting, and abundant natural light. The open-concept living area features a gas fireplace, custom built-ins, and in-ceiling speakers, flowing into a stunning kitchen with ceiling-height custom cabinetry, Cambria quartz countertops, a 36-inch six-burner gas cooktop, Bosch dishwasher, walk-in pantry, and butler's pantry with wine refrigerator. A spacious breakfast area overlooks the wooded backyard, while a formal dining room, dedicated study with custom paneled walls, main-level guest suite with full bath, and mudroom with custom bench and cubbies complete the first floor. Upstairs, the primary suite offers a relaxing retreat with a spa-inspired bath featuring a freestanding tub, oversized shower, and dual closets. Three additional bedrooms, a spacious bonus/game room with surround sound, and a laundry room with cabinetry and sink provide flexibility for everyday living. The unfinished third-floor walk-up offers exciting potential for future expansion, with more than $36,000 in improvements already completed, including framing, wiring, plumbing, electrical, and drywall, plus an additional HVAC line set for future use. Outdoor living shines with a covered rear porch featuring a fireplace, overlooking the fully fenced backyard with wooded views and evergreen screening for added privacy. Additional highlights include a three-car garage with epoxy flooring and storage cabinetry, sealed crawlspace, Trane dual-zone gas HVAC system, tankless water heater, 30-year architectural roof shingles, gutter guards, plantation shutters, and Ring home alarm system. Enjoy convenient access to Swift Creek Greenway, Hemlock Bluffs Nature Preserve, Jack Smith Park, Lochmere Golf Club, Koka Booth Amphitheatre, LifeTime Fitness, and the Kraft Family YMCA. Waverly Place and Crossroads Plaza offer nearby shopping and dining, while Penny Road Elementary is approximately half a mile away. With easy access to Downtown Cary and major Triangle community routes, this distinctive home offers an appealing blend of refined living, spacious interiors, and everyday convenience

    Zillow last checked:

    Listing updated:

    Listed by:

    Christina Valkanoff 919-345-4538,

    Christina Valkanoff Realty Group,

    Courtney Hornback 919-622-4398,

    Christina Valkanoff Realty Group

    Bought with:

    Gretchen Coley, 209948

    Compass -- Raleigh

    Source: Doorify MLS,MLS#: 10198721MLS Logo

    Facts & features

    Interior

    Bedrooms & bathrooms
    • Bedrooms: 5
    • Bathrooms: 5
    • Full bathrooms: 4
    • 1/2 bathrooms: 1
    • Main level bedrooms: 1
    Primary bedroom
    • Level: Second
    • Area: 300.15 Square Feet
    • Dimensions: 14.5 x 20.7
    Bedroom 2
    • Level: First
    • Area: 171.36 Square Feet
    • Dimensions: 12.6 x 13.6
    Bedroom 3
    • Level: Second
    • Area: 202.95 Square Feet
    • Dimensions: 12.3 x 16.5
    Bedroom 4
    • Level: Second
    • Area: 169.36 Square Feet
    • Dimensions: 11.6 x 14.6
    Bedroom 5
    • Level: Second
    • Area: 163.52 Square Feet
    • Dimensions: 14.6 x 11.2
    Bonus room
    • Level: Second
    • Area: 303.36 Square Feet
    • Dimensions: 15.8 x 19.2
    Breakfast room
    • Level: First
    • Area: 129.6 Square Feet
    • Dimensions: 14.4 x 9.0
    Dining room
    • Level: First
    • Area: 172.55 Square Feet
    • Dimensions: 11.9 x 14.5
    Other
    • Level: First
    • Area: 86.1 Square Feet
    • Dimensions: 7.0 x 12.3
    Kitchen
    • Level: First
    • Area: 244.8 Square Feet
    • Dimensions: 14.4 x 17.0
    Laundry
    • Level: Second
    • Area: 51.8 Square Feet
    • Dimensions: 7.0 x 7.4
    Living room
    • Level: First
    • Area: 355.25 Square Feet
    • Dimensions: 20.3 x 17.5
    Mud room
    • Level: First
    • Area: 82.2 Square Feet
    • Dimensions: 6.0 x 13.7
    Office
    • Level: First
    • Area: 118.81 Square Feet
    • Dimensions: 10.9 x 10.9
    Other
    • Level: Second
    • Area: 36 Square Feet
    • Dimensions: 7.2 x 5.0
    Other
    • Level: Second
    • Area: 51.84 Square Feet
    • Dimensions: 7.2 x 7.2
    Heating
    • Natural Gas, Zoned
    Cooling
    • Central Air, Ceiling Fan(s), Electric, Gas, Zoned
    Appliances
    • Included: Cooktop, Dishwasher, Gas Cooktop, Microwave, Refrigerator, Range Hood, Tankless Water Heater, Wine Cooler, Wall Oven
    • Laundry: Laundry Room, Sink, Upper Level
    Features
    • Beamed Ceilings, Built-in Features, Ceiling Fan(s), Crown Molding, Double Vanity, Entrance Foyer, Eat-in Kitchen, His and Hers Closets, Kitchen Island, Open Floorplan, Pantry, Recessed Lighting, Soaking Tub, Storage, Tray Ceiling(s), Walk-In Closet(s), Wired for Sound, Butler's Pantry, Separate Shower, Bathtub/Shower Combination, Walk-In Shower, Water Closet, Quartz Counters, Smooth Ceilings
    • Flooring: Carpet, Ceramic Tile, Hardwood
    • Windows: Insulated Windows, Low-Emissivity Windows, Plantation Shutters, Screens
    • Number of fireplaces: 2
    • Fireplace features: Family Room, Gas, Outside
    Interior area
    • Total structure area: 3,977
    • Total interior livable area: 3,977 sqft
    • Finished area above ground: 3,977
    • Finished area below ground: 0

    Property

    Parking
    • Total spaces: 3
    • Parking features: Attached, Concrete, Garage Faces Front, Garage Faces Side, Garage, Garage Door Opener, Storage
    • Garage spaces: 3
    Features
    • Levels: Two
    • Stories: 2
    • Patio & porch: Covered, Front Porch, Rear Porch
    • Exterior features: Rain Gutters, Fenced Yard
    • Fencing: Back Yard,Fenced
    • Has view: Yes
    • View description: Trees/Woods
    Lot
    • Size: 0.28 Acres
    • Features: Back Yard, Cul-De-Sac, Front Yard, Landscaped
    Details
    • Parcel number: 0761169222
    • Zoning: R12CU
    • Special conditions: Standard

    Construction

    Type & style
    • Home type: SingleFamily
    • Architectural style: Traditional,Transitional
    • Property subtype: Single Family Residence
    Materials
    • Brick, Fiber Cement
    • Foundation: Crawlspace
    • Roof: Shingle
    Condition
    • New construction: No
    • Year built: 2023
    Details
    • Builder name: Wardson Construction

    Utilities & green energy

    • Sewer: Public Sewer
    • Water: Public
    • Utilities for property: Electricity Connected, Natural Gas Connected, Sewer Available, Water Connected

    Community & HOA

    Community
    • Features: Street Lights, Sidewalks
    • Security: Smoke Detector(s)
    • Subdivision: Blakeford
    HOA
    • Has HOA: Yes
    • Services included: Unknown
    • HOA fee: $1,280 annually
    • HOA name: Blakeford Property Owners Association
    • HOA phone: 310-780-4156
    Location
    • Region: Cary

    Financial & listing details

    • Price per square foot: $341/sqft
    • Tax assessed value: $1,194,558
    • Annual tax amount: $10,825
    • Date on market: 10/16/2026
    • Listing agreement: Exclusive Right To Sell
    • Listing terms: Cash,Conventional,FHA,VA Loan

    Price history

    DateEventPrice
    11/12/2026Sold$1,355,000+1.1%$341/sqft
    Source: Doorify MLS #10198721 Report a problem
    10/24/2026Pending sale$1,340,000$337/sqft
    Source: Doorify MLS #10198721 Report a problem
    10/16/2026Listed for sale$1,340,000+2.4%$337/sqft
    Source: Doorify MLS #10198721 Report a problem
    5/18/2023Sold$1,308,738+4.7%$329/sqft
    Source: Doorify MLS #2475333 Report a problem
    9/21/2022Pending sale$1,250,000$314/sqft
    Source: Doorify MLS #2475333 Report a problem
    9/21/2022Listed for sale$1,250,000+468.2%$314/sqft
    Source: Doorify MLS #2475333 Report a problem
    7/19/2022Sold$220,000$55/sqft
    Source: Public Record Report a problem

    Public tax history

    YearProperty taxesTax assessment
    2025$10,259 +2%$1,194,558 -0.2%
    2024$10,059 +192.1%$1,197,285 +248.4%
    2023$3,444 +104%$343,700 +96.4%
    2022$1,688 $175,000
    2021-- $175,000
    Find assessor info on the county website

    Neighborhood: 27518

    Nearby schools

    GreatSchools rating
    Schools provided by the listing agent
    • Elementary: Wake - Penny Road Elementary
    • Middle: Wake - Dillard Drive Middle
    • High: Wake - Athens Drive High

    Source: Doorify MLS. This data may not be complete. We recommend contacting the local school district to confirm school assignments for this home.

    Get a cash offer in 3 minutes
    Find out how much your home could sell for in as little as 3 minutes with a no-obligation cash offer.
    Estimated market value

    $1,324,100

    Get a cash offer in 3 minutes
    Find out how much your home could sell for in as little as 3 minutes with a no-obligation cash offer.
    Estimated market value

    $1,324,100