Welcome Home! This captivating residence, with an upgraded Arts and Crafts exterior, seamlessly blends space, style, and functionality. The main level welcomes you with an inviting office and a guest bedroom with a full bath. The chef's dream kitchen features a large quartz island, designer pendants, a stylish tile backsplash, and a generous butler's area, all complemented by a walk-in pantry.
Ascend to the second floor, where the primary bedroom awaits with an ensuite shower and a walk-in closet. 2 secondary bedrooms, a Rec Room, and a walk-in laundry room complete this level. The fully finished basement is a haven of relaxation, featuring a 5th bedroom with full bath, second living area, and flexible space currently used as a personal gym. Step outside to the relaxing backyard with serene views of woods.
Beyond the walls of this exquisite home, the community offers a dog park, refreshing pool, playground and RV/Boat lot conveniently for those Lake Wylie enthusiasts.
Closed
$585,000
521 Ardent Trl, Belmont, NC 28012
5beds
3,820sqft
Single Family Residence
Built in 2020
0.17 Acres Lot
$605,400 Zestimate®
$153/sqft
$3,442 Estimated rent
Home value
$605,400
$575,000 - $636,000
$3,442/mo
Zestimate® history
Owner options
List your home for rent
$3,442/mo
Rent Zestimate®
Find your next renter with Zillow Rental Manager. Plus, with online applications, you can quickly screen prospective tenants – for free.
$3,442/mo
Rent Zestimate®
Refinance and save
$3,744/mo
Est. payment
Refinancing to a lower rate could help reduce your monthly payments and save thousands over the life of the loan.
$3,744/mo
Est. payment
Explore your selling options
Work with a Zillow partner agent
Leverage their expertise and Zillow's premium Showcase listings to get your home seen by more buyers.
Get startedList with your own agent
Get your home in front of millions of buyers by listing it on Zillow.
Learn how to do itSell it yourself
Take full control of how buyers see your home on Zillow by listing For Sale by Owner (FSBO).
List your homeWhat's special
Rec roomSerene views of woodsFlexible spaceLarge quartz islandPersonal gymDog parkGuest bedroom
Zillow last checked:
Listing updated:
Listed by:
Steven Lorimer Steven.lorimer@allentate.com,
Howard Hanna Allen Tate Charlotte South,
Marie Lorimer,
Howard Hanna Allen Tate Charlotte South
Bought with:
Claudia Ogrizek
COMPASS
Source: Canopy MLS as distributed by MLS GRID,MLS#: 4117626
Facts & features
Interior
Bedrooms & bathrooms
- Bedrooms: 5
- Bathrooms: 4
- Full bathrooms: 4
- Main level bedrooms: 1
Primary bedroom
- Features: Tray Ceiling(s), Walk-In Closet(s)
- Level: Upper
Bedroom s
- Level: Main
Bedroom s
- Features: Walk-In Closet(s)
- Level: Upper
Bedroom s
- Features: Walk-In Closet(s)
- Level: Upper
Bedroom s
- Level: Basement
Bathroom full
- Level: Main
Bathroom full
- Level: Upper
Bathroom full
- Level: Upper
Bathroom full
- Level: Basement
Basement
- Features: Storage
- Level: Basement
Dining area
- Level: Main
Flex space
- Level: Basement
Great room
- Features: Open Floorplan
- Level: Main
Kitchen
- Features: Kitchen Island, Open Floorplan, Walk-In Pantry
- Level: Main
Laundry
- Level: Upper
Living room
- Level: Basement
Office
- Level: Main
Recreation room
- Level: Upper
Heating
- Natural Gas
Cooling
- Central Air
Appliances
- Included: Dishwasher, Disposal, Electric Water Heater, Gas Range, Microwave, Plumbed For Ice Maker
- Laundry: Laundry Room, Upper Level
Features
- Kitchen Island, Open Floorplan, Pantry, Storage, Tray Ceiling(s)(s), Walk-In Closet(s), Walk-In Pantry
- Flooring: Vinyl
- Doors: Screen Door(s), Sliding Doors
- Windows: Window Treatments
- Basement: Finished,Storage Space,Walk-Out Access
- Fireplace features: Gas Log, Great Room
Interior area
- Total structure area: 2,863
- Total interior livable area: 3,820 sqft
- Finished area above ground: 2,863
- Finished area below ground: 957
Property
Parking
- Total spaces: 2
- Parking features: Driveway, Attached Garage, Garage on Main Level
- Attached garage spaces: 2
- Has uncovered spaces: Yes
- Details: Community has a lot for extra parking AND RV/BOAT Lot.
Features
- Levels: Two
- Stories: 2
- Patio & porch: Front Porch, Patio
- Pool features: Community
Lot
- Size: 0.17 Acres
- Features: Wooded
Details
- Parcel number: 225022
- Zoning: R
- Special conditions: Standard
- Other equipment: Other - See Remarks
Construction
Type & style
- Home type: SingleFamily
- Architectural style: Arts and Crafts
- Property subtype: Single Family Residence
Materials
- Stone, Vinyl
- Roof: Shingle
Condition
- New construction: No
- Year built: 2020
Utilities & green energy
- Sewer: Public Sewer
- Water: City
- Utilities for property: Cable Available
Community & HOA
Community
- Features: Cabana, Dog Park, Playground, Pond, RV / Boat Storage
- Security: Carbon Monoxide Detector(s), Smoke Detector(s)
- Subdivision: Morgans Branch
HOA
- Has HOA: Yes
- HOA fee: $213 quarterly
- HOA name: Hawthorne Mgmt
Location
- Region: Belmont
Financial & listing details
- Price per square foot: $153/sqft
- Tax assessed value: $528,620
- Annual tax amount: $5,612
- Date on market: 3/14/2024
- Cumulative days on market: 3 days
- Listing terms: Cash,Conventional,FHA,VA Loan
- Exclusions: Security system including Eufy Cameras and Eufy Door Lock do NOT convey.
- Road surface type: Concrete, Paved
Price history
| Date | Event | Price |
|---|---|---|
| 5/1/2024 | Sold | $585,000$153/sqft |
Source:  Canopy MLS as distributed by MLS GRID #4117626 Report a problem Canopy MLS as distributed by MLS GRID #4117626 Report a problem | ||
| 3/14/2024 | Listed for sale | $585,000+28.4%$153/sqft |
Source: Canopy MLS as distributed by MLS GRID #4117626 Report a problem | ||
| 6/1/2021 | Sold | $455,500+0%$119/sqft |
Source: Public Record Report a problem | ||
| 2/22/2021 | Listing removed | -- |
Source:  Taylor Morrison Report a problem Taylor Morrison Report a problem | ||
| 11/6/2020 | Listed for sale | $455,311$119/sqft |
Source: Taylor Morrison Report a problem | ||
Public tax history
| Year | Property taxes | Tax assessment |
|---|---|---|
| 2025 | $5,612 +0.7% | $532,420 +0.7% |
| 2024 | $5,572 -1% | $528,620 |
| 2023 | $5,630 +28% | $528,620 +56.9% |
| 2022 | $4,398 +191.8% | $336,990 |
| 2021 | $1,507 +194.8% | $336,990 +786.8% |
| 2020 | $511 +1339.7% | $38,000 |
| 2019 | $36 -90.6% | $38,000 +39.7% |
| 2018 | $377 +1974.4% | $27,200 |
| 2017 | $18 | $27,200 |
Find assessor info on the county website
Neighborhood: 28012
Nearby homes
- $622,9005 bd4 ba3.6k sqft521 Ardent Trl #74, Belmont, NC 28012Off Market
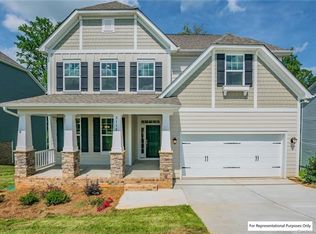
- $540,0004 bd4 ba3.3k sqft525 Ardent Trl, Belmont, NC 28012Sold
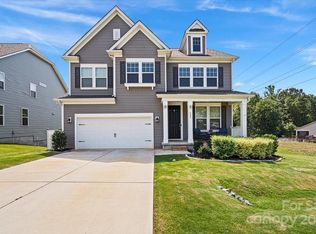
- $558,3004 bd4 ba3.5k sqft517 Ardent Trl, Belmont, NC 28012Off Market
- $429,9003 bd2 ba2k sqft513 Ardent Trl, Belmont, NC 28012Off Market
- $408,1003 bd2 ba1.6k sqft520 Ardent Trl, Belmont, NC 28012Off Market
- $430,7003 bd2 ba1.9k sqft516 Ardent Trl, Belmont, NC 28012Off Market
- $483,4004 bd2 ba3k sqft512 Ardent Trl, Belmont, NC 28012Off Market
- $449,5003 bd3 ba2.4k sqft609 Ardent Trl, Belmont, NC 28012Off Market
Nearby schools
GreatSchools rating
- NAJ B Page Primary SchoolGrades: PK-1Distance: 4.1 mi
- 5/10Belmont Middle SchoolGrades: 6-8Distance: 3.1 mi
- 8/10South Point High SchoolGrades: 9-12Distance: 3.3 mi
Schools provided by the listing agent
- Elementary: Belmont Central
- Middle: Belmont
- High: South Point (NC)
Source: Canopy MLS as distributed by MLS GRID. This data may not be complete. We recommend contacting the local school district to confirm school assignments for this home.
Get a cash offer in 3 minutes
Find out how much your home could sell for in as little as 3 minutes with a no-obligation cash offer.
Estimated market value
$605,400
Get a cash offer in 3 minutes
Find out how much your home could sell for in as little as 3 minutes with a no-obligation cash offer.
Estimated market value
$605,400
- North Carolina
- Gaston County
- Belmont
- 28012
- 521 Ardent Trl
Nearby cities
Nearby zip codes
Other Belmont Topics
