Skip main navigation
Off market
  • $425,500

    521 Ashworth Ln, Yorkville, IL 60560

    3beds
    2,000sqft
    SingleFamily
    Built in 2022
    0.31 Acres Lot
    $425,500 Zestimate®
    $213/sqft
    $2,909 Estimated rent

    Home value

    $425,500

    $404,000 - $447,000

    $2,909/mo

    Zestimate® history
    Loading
    Loading...

    Owner options

    List your home for rent

    $2,909/mo

    Rent Zestimate®

    Find your next renter with Zillow Rental Manager. Plus, with online applications, you can quickly screen prospective tenants – for free.

    Learn more

    $2,909/mo

    Rent Zestimate®

    Refinance and save

    $3,210/mo

    Est. payment

    Refinancing to a lower rate could help reduce your monthly payments and save thousands over the life of the loan.

    See today's rates

    $3,210/mo

    Est. payment

    Explore your selling options

    Work with a Zillow partner agent

    Leverage their expertise and Zillow's premium Showcase listings to get your home seen by more buyers.

    Get started

    List with your own agent

    Get your home in front of millions of buyers by listing it on Zillow.

    Learn how to do it

    Sell it yourself

    Take full control of how buyers see your home on Zillow by listing For Sale by Owner (FSBO).

    List your home

    What's special

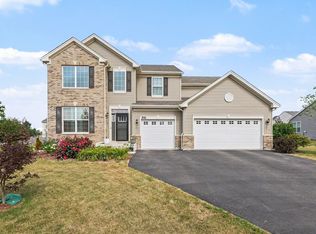
    *SEPTEMBER DELIVERY* POPULAR CLUBHOUSE COMMUNITY OF RAINTREE VILLAGE, 3 BEDROOM, 2 BATH,** RANCH HOME** WITH FULL BASEMENT! ELEGANCE IS EVERYWHERE AS YOU WALK INTO THIS SPACIOUS FOYER & 9 FOOT CEILINGS THRU-OUT.THIS SPECTACULAR KITCHEN HAS POPULAR QUARTZ COUNTER TOPS, CUSTOM 42' "ARISTOKRAFT" MAPLE CABINETS, PANTRY, OVER-SIZED ISLAND & BREAKFAST BAR, PLUS A FULL STAINLESS STEEL GE KITCHEN APPLIANCE PACKAGE! STUNNING DURABLE WIDE PLANK FLOORING IN THE KITCHEN, FOYER, BATHROOMS & LAUNDRY ROOM.MAGNIFICENT FAMILY ROOM WITH VAULTED CEILING AND A LARGE GATHERING SPACE THAT OPENS TO THE KITCHEN WITH LOADS OF WINDOWS & NATURAL LIGHT! UPGRADED LIGHTING PACKAGE WITH LED SURFACE MOUNTED LIGHTS. PRIVATE ENTRY INTO A STUNNING MASTER SUITE WITH LARGE WALK IN CLOSET, POPULAR OVER-SIZED WALK IN SHOWER, DUAL QUARTZ COMFORT HEIGHT VANITIES & ELONGATED 'SMARTHEIGHT' WATER SAVING COMMODES. SECONDARY BEDROOMS VERY SPACIOUS & ONE FEATURES A WALK IN CLOSET! WORLDS 1ST "WI-FI CERTIFIED" HOME!! RUCKUS WIRELESS HEAT MAPPING.SMART HOME AUTOMATION FEATURES "RING" VIDEO SURVEILLANCE DOOR BELL, PROTECTED KEYLESS ENTRY & WI-FI THERMOSTAT! ENERGY EFFICIENT FEATURES THRU-OUT! WHITE DOORS &TRIM THRU-OUT. FULL LANDSCAPE PACKAGE WITH FRONT SOD ON EXCEPTIONALLY LARGE HOMESITE! PIECE OF MIND WITH EXTENSIVE 10 YR BUILDER WARRANTY! COMMUNITY FEATURES CLUBHOUSE, SWIMMING POOLS, FITNESS CENTER,GAME ROOM,TENNIS COURTS,PARKS, BIKE PATHS & ON SITE YORKVILLE MIDDLE SCHOOL! GREAT LOCATION CLOSE TO SHOPPING, RESTAURANTS,

    This property is not currently displayed as for sale or rent on Zillow. This may be different from what's on other websites or public sources.


    Facts & features

    Interior

    Bedrooms & bathrooms
    • Bedrooms: 3
    • Bathrooms: 2
    • Full bathrooms: 2
    Heating
    • Forced air, Gas
    Cooling
    • Central
    Appliances
    • Included: Dishwasher, Dryer, Garbage disposal, Microwave, Range / Oven, Refrigerator, Washer
    Features
    • Flooring: Tile, Carpet, Linoleum / Vinyl
    • Basement: Unfinished
    Interior area
    • Total interior livable area: 2,000 sqft

    Property

    Parking
    • Parking features: Garage - Attached
    Features
    • Exterior features: Vinyl
    Lot
    • Size: 0.31 Acres
    Details
    • Parcel number: 0509239018

    Construction

    Type & style
    • Home type: SingleFamily
    Materials
    • Roof: Asphalt
    Condition
    • Year built: 2022

    Utilities & green energy

    • Sewer: Sewer-Public

    Community & HOA

    HOA
    • Has HOA: Yes
    • HOA fee: $52 monthly
    Location
    • Region: Yorkville

    Financial & listing details

    • Price per square foot: $213/sqft
    • Tax assessed value: $348,978
    • Annual tax amount: $11,043

    Price history

    DateEventPrice
    10/6/2022Sold$369,088$185/sqft
    Source: MRED as distributed by MLS GRID #11355292 Report a problem
    8/25/2022Contingent$369,088$185/sqft
    Source: MRED as distributed by MLS GRID #11355292 Report a problem
    7/31/2022Price change$369,088-2.6%$185/sqft
    Source: MRED as distributed by MLS GRID #11355292 Report a problem
    7/22/2022Price change$379,088-2.6%$190/sqft
    Source: MRED as distributed by MLS GRID #11355292 Report a problem
    6/23/2022Price change$389,088-2.5%$195/sqft
    Source: MRED as distributed by MLS GRID #11355292 Report a problem
    6/18/2022Price change$399,088-1.5%$200/sqft
    Source: MRED as distributed by MLS GRID #11355292 Report a problem
    5/2/2022Price change$405,088+3.8%$203/sqft
    Source: MRED as distributed by MLS GRID #11355292 Report a problem
    3/22/2022Listed for sale$390,088+24%$195/sqft
    Source: Lennar Homes Report a problem
    1/22/2021Listing removed--
    Source: RE/MAX International Report a problem
    1/13/2021Price change$314,490+0.6%$157/sqft
    Source: Re/Max Ultimate Professionals #10955648 Report a problem
    12/18/2020Price change$312,490+2%$156/sqft
    Source: Re/Max Ultimate Professionals #10955648 Report a problem
    10/3/2020Price change$306,490+1.3%$153/sqft
    Source: Re/Max Ultimate Professionals #10955648 Report a problem
    9/20/2020Listed for sale$302,490$151/sqft
    Source: Re/Max Ultimate Professionals #10876434 Report a problem

    Public tax history

    YearProperty taxesTax assessment
    2024$11,043 -5.8%$116,326 +10.7%
    2023$11,727 +105.8%$105,124 +3650.4%
    2022$5,698 +93.8%$2,803
    2021$2,939 +938.2%$2,803 +1.8%
    2020$283 -88.9%$2,753 +2709.2%
    2019$2,546 $98
    2018$2,546 +1.5%$98
    2017$2,508 +1.5%$98
    2016$2,471 +1.5%$98
    2015$2,434 $98
    2014$2,434 $98
    2013-- $98
    2012-- $98 -2%
    2011-- $100 -96.6%
    2010-- $2,979 -3.9%
    2009-- $3,100 -25.5%
    2008-- $4,162
    Find assessor info on the county website

    Neighborhood: 60560

    Nearby schools

    GreatSchools rating
    Schools provided by the listing agent
    • Elementary: Circle Center Grade School
    • Middle: Yorkville Middle & Intermediate Schools
    • High: Yorkville High School
    • District: #115

    Source: The MLS. This data may not be complete. We recommend contacting the local school district to confirm school assignments for this home.

    Get a cash offer in 3 minutes
    Find out how much your home could sell for in as little as 3 minutes with a no-obligation cash offer.
    Estimated market value
    $425,500
    Get a cash offer in 3 minutes
    Find out how much your home could sell for in as little as 3 minutes with a no-obligation cash offer.
    Estimated market value
    $425,500