Skip main navigation
Off market
  • $2,642,100

    521 Auburn Ave, Wyndmoor, PA 19038

    5beds
    6baths
    6,075sqft
    SingleFamily
    Built in 2009
    0.41 Acres Lot
    $2,642,100 Zestimate®
    $435/sqft
    $5,577 Estimated rent

    Home value

    $2,642,100

    $2.43M - $2.88M

    $5,577/mo

    Zestimate® history
    Loading
    Loading...

    Owner options

    List your home for rent

    $5,577/mo

    Rent Zestimate®

    Find your next renter with Zillow Rental Manager. Plus, with online applications, you can quickly screen prospective tenants – for free.

    Learn more

    $5,577/mo

    Rent Zestimate®

    Refinance and save

    $13,944/mo

    Est. payment

    Refinancing to a lower rate could help reduce your monthly payments and save thousands over the life of the loan.

    See today's rates

    $13,944/mo

    Est. payment

    Explore your selling options

    Work with a Zillow partner agent

    Leverage their expertise and Zillow's premium Showcase listings to get your home seen by more buyers.

    Get started

    List with your own agent

    Get your home in front of millions of buyers by listing it on Zillow.

    Learn how to do it

    Sell it yourself

    Take full control of how buyers see your home on Zillow by listing For Sale by Owner (FSBO).

    List your home

    What's special

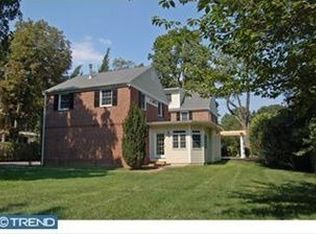
    Fabulous home - Fabulous design - Fabulous location. Welcome home to this custom-built Mark Asher-designed stately house on one of Wyndmoor's most coveted side streets. Incredible attention to detail and the highest quality craftsmanship throughout this truly fabulous home. Enter into a grand 2-story entry foyer w/ gorgeous woodwork, moldings and custom built-ins making this feel like an elegant house built in the early 1900's yet w/ a perfectly designed modern floor plan only found in a newly built home for today. Long hallways w/ doorways w/ transom windows creates a beach house feel w/ incredible sunlight. Elegant and intimate formal living room loaded w/ sunlight. Wood burning slate fireplace with dental moldings. Cozy private office w/ custom glass doors plus formal powder room. Across the foyer is a welcoming formal dining rm with gorgeous millwork. Wet bar hallway w/ built-in beverage center ideal for entertaining. Small office nook w/ custom built-ins opens to large chef's eat-in kitchen. Open-concept kitchen and great room perfect for every day living. Custom crafted cabinetry furnished by Knight Kitchens of Vermont. Sub-Zero/Wolf appliances, granite counter tops and island w/ seating for 4. Built-in window seat is perfect for daily dining overlooking slate terrace and mature plantings. Great rm with wood-burning fireplace w/ custom-crafted mantle and built-in cabinets perfect for every day relaxing. French doors open out to another slate terrace w/ pergola. Powder rm and mud rm with custom built-ins, cubbies and cabinets for convenient storage. Second floor features 4 BR's and 3 full bathrms. Spacious light filled Master Suite w/ dressing area plus walk-in closet w/ custom built-in system. En-suite bathroom w/ dual vanities, custom cabinetry, step-in shower w/ frame less glass door. 2 additional BRs plus hall bathrm and large 4th BR w/ en-suite bathrm. Third floor features additional living space which is currently used as a playrm but could also be used as a 5th BR for guest quarters, au-pair or in-law quarters plus full bathroom. Fabulous lower level w/ soaring 10 ft ceilings features comfortable media rm. Large gym. Laundry rm w/ laundry chute. Over sized 2-car garage w/ great storage space. Perfect-sized back yard w/ well appointed landscaping. Perfect location on very desirable quiet street. Walk to Chestnut Hill and train. Convenient to Center City, highways and the suburbs. Springfield Twp Schools. No expense spared. Truly a Masterpiece! 2018-06-07

    This property is not currently displayed as for sale or rent on Zillow. This may be different from what's on other websites or public sources.
    Facts & features

    Interior

    Bedrooms & bathrooms
    • Bedrooms: 5
    • Bathrooms: 6
    Heating
    • Forced air, Gas
    Cooling
    • Central
    Appliances
    • Included: Dishwasher, Garbage disposal, Microwave, Range / Oven, Refrigerator
    Features
    • Master Bath(s), Wet/Dry Bar, Dining Area, Kitchen - Island, Butlers Pantry
    • Flooring: Tile, Carpet, Hardwood
    • Basement: Finished
    • Has fireplace: Yes
    Interior area
    • Total interior livable area: 6,075 sqft

    Property

    Parking
    • Total spaces: 2
    • Parking features: Garage - Detached
    Features
    • Exterior features: Other, Brick
    Lot
    • Size: 0.41 Acres
    Details
    • Parcel number: 520000904007

    Construction

    Type & style
    • Home type: SingleFamily
    • Architectural style: Colonial
    Condition
    • Year built: 2009

    Community & HOA

    Location
    • Region: Wyndmoor

    Financial & listing details

    • Price per square foot: $435/sqft
    • Tax assessed value: $737,440
    • Annual tax amount: $35,977

    Price history

    DateEventPrice
    6/30/2018Sold$1,800,000-7.7%$296/sqft
    Source: Public Record Report a problem
    6/26/2018Pending sale$1,950,000$321/sqft
    Source: BHHS Fox & Roach - Chestnut Hill #1001248885 Report a problem
    10/3/2017Price change$1,950,000-9.3%$321/sqft
    Source: BHHS Fox & Roach-Chestnut Hill #7063250 Report a problem
    7/11/2017Price change$2,150,000-6.3%$354/sqft
    Source: BHHS Fox & Roach-Chestnut Hill #7017079 Report a problem
    4/7/2017Listed for sale$2,295,000+267.2%$378/sqft
    Source: BHHS Fox & Roach-Chestnut Hill #6959534 Report a problem
    5/16/2007Sold$625,000$103/sqft
    Source: Public Record Report a problem

    Public tax history

    YearProperty taxesTax assessment
    2025$35,977 +4.8%$737,440
    2024$34,330 $737,440
    2023$34,330 +5.4%$737,440
    2022$32,565 +2.9%$737,440
    2021$31,660 +2.2%$737,440
    2020$30,973 +1.6%$737,440
    2019$30,498 +2.9%$737,440
    2018$29,650 +2.9%$737,440
    2017$28,825 +2.3%$737,440
    2016$28,179 +2.8%$737,440
    2015$27,400 +1.2%$737,440
    2014$27,064 +2%$737,440
    2013$26,536 +2%$737,440
    2012$26,007 +2.5%$737,440
    2011$25,377 +3.3%$737,440
    2010$24,573 +245%$737,440 +239.5%
    2009$7,122 -45.5%$217,220
    2008$13,072 +4.6%--
    2007$12,495 +2.5%--
    2006$12,193 +4.7%--
    2005$11,643 +5%--
    2004$11,088 -0.1%--
    2003$11,097 +10%--
    2002$10,084 +9.6%--
    2000$9,200 +6.9%--
    1999$8,604 --
    Find assessor info on the county website

    Neighborhood: Wyndmoor

    Nearby schools

    GreatSchools rating
    Schools provided by the listing agent
    • Elementary: Erdenheim
    • Middle: Springfield Township
    • High: Springfield Township
    • District: Springfield Township

    Source: The MLS. This data may not be complete. We recommend contacting the local school district to confirm school assignments for this home.

    Get a cash offer in 3 minutes
    Find out how much your home could sell for in as little as 3 minutes with a no-obligation cash offer.
    Estimated market value
    $2,642,100
    Get a cash offer in 3 minutes
    Find out how much your home could sell for in as little as 3 minutes with a no-obligation cash offer.
    Estimated market value
    $2,642,100