Skip main navigation
Sold for $489,900
  • $489,900

    521 Autumn Pl, Fountain, CO 80817

    6beds
    2,806sqft
    Single Family Residence
    Built in 1993
    7,733 Square Feet Lot
    $471,700 Zestimate®
    $175/sqft
    $2,609 Estimated rent

    Home value

    $471,700

    $448,000 - $500,000

    $2,609/mo

    Zestimate® history
    Loading
    Loading...

    Owner options

    List your home for rent

    $2,609/mo

    Rent Zestimate®

    Find your next renter with Zillow Rental Manager. Plus, with online applications, you can quickly screen prospective tenants – for free.

    Learn more

    $2,609/mo

    Rent Zestimate®

    Refinance and save

    $2,825/mo

    Est. payment

    Refinancing to a lower rate could help reduce your monthly payments and save thousands over the life of the loan.

    See today's rates

    $2,825/mo

    Est. payment

    Explore your selling options

    Work with a Zillow partner agent

    Leverage their expertise and Zillow's premium Showcase listings to get your home seen by more buyers.

    Get started

    List with your own agent

    Get your home in front of millions of buyers by listing it on Zillow.

    Learn how to do it

    Sell it yourself

    Take full control of how buyers see your home on Zillow by listing For Sale by Owner (FSBO).

    List your home

    What's special

    Double-sided gas fireplaceWalk-out basementCustom patioSerene backyardTranquil tree-lined backyardSpacious custom composite deckSix bedrooms
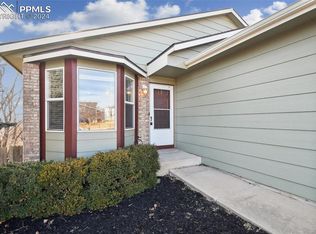
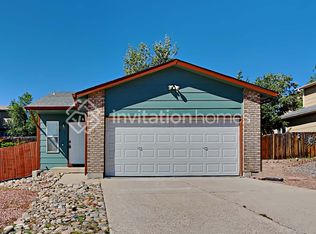
    Welcome to this beautifully cared-for home, offering plenty of space for everyone. With six bedrooms, a dedicated office, and four levels, this home provides ample room for people, pets, hobbies, workouts, entertaining, working, or simply relaxing. Upon entering the main level, you'll be welcomed by an open and inviting floor plan. The living room features custom hardwood floors, soaring ceilings, and a double-sided gas fireplace that also warms the home office. The kitchen is well appointed with solid wood cabinets, a tile backsplash, an island, and stainless steel appliances, including a gas range. Through the sliding glass doors, you'll discover a spacious custom composite deck, which overlooks a tranquil, tree-lined backyard with no rear neighbors. The top level hosts the primary bedroom, which has direct access to the updated main bathroom, and is located across from the second bedroom—perfect for a vanity room, a large walk-in closet space, or nursery. The garden level includes two additional well-sized bedrooms and a second bathroom. Just one level down, in the walk-out basement, you'll find a large family room, two more bedrooms, and a generously sized laundry room. Step out to the custom patio to find a walkway leading around to the front of the home and a shaded area that provides a peaceful spot to enjoy the serene backyard. If you’re looking for a spacious and quiet retreat in an ideal location, this home is the perfect choice.

    Zillow last checked:

    Listing updated:

    Listed by:

    Aria Gardner CREN 719-329-4856,

    Exp Realty LLC,

    Shane Gardner ABR C2EX MRP 719-232-9714

    Bought with:

    Eric Estrada AHWD C2EX MRP

    Keller Williams Clients Choice Realty

    Source: elevateMLS,MLS#: 7655367MLS Logo

    Facts & features

    Interior

    Bedrooms & bathrooms
    • Bedrooms: 6
    • Bathrooms: 2
    • Full bathrooms: 2
    Basement
    • Area: 900
    Heating
    • Forced Air
    Cooling
    • Central Air
    Appliances
    • Included: Dishwasher, Disposal, Gas in Kitchen, Microwave, Oven, Refrigerator
    Features
    • Flooring: Ceramic Tile, Tile, Wood
    • Basement: Full,Partially Finished
    • Has fireplace: Yes
    • Fireplace features: Gas
    Interior area
    • Total structure area: 2,806
    • Total interior livable area: 2,806 sqft
    • Finished area above ground: 1,906
    • Finished area below ground: 900

    Property

    Parking
    • Total spaces: 2
    • Parking features: Attached
    • Attached garage spaces: 2
    Features
    • Levels: 4-Levels
    • Stories: 4
    • Patio & porch: Composite
    Lot
    • Size: 7,733 Square Feet
    • Features: Level, Wooded
    Details
    • Additional structures: Storage
    • Parcel number: 5605107008

    Construction

    Type & style
    • Home type: SingleFamily
    • Property subtype: Single Family Residence
    Materials
    • Stucco
    • Roof: Composite Shingle
    Condition
    • Existing Home
    • New construction: No
    • Year built: 1993

    Utilities & green energy

    • Water: Municipal
    • Utilities for property: Phone Available

    Community & HOA

    Location
    • Region: Fountain

    Financial & listing details

    • Price per square foot: $175/sqft
    • Tax assessed value: $459,570
    • Annual tax amount: $1,475
    • Date on market: 11/7/2024
    • Listing terms: Cash,Conventional,FHA,VA Loan

    Price history

    DateEventPrice
    3/5/2025Sold$489,900+1%$175/sqft
    Source: elevateMLS #7655367 Report a problem
    2/17/2025Contingent$484,900$173/sqft
    Source: elevateMLS #7655367 Report a problem
    2/5/2025Listed for sale$484,900$173/sqft
    Source: elevateMLS #7655367 Report a problem
    1/28/2025Contingent$484,900$173/sqft
    Source: elevateMLS #7655367 Report a problem
    1/23/2025Price change$484,900-1%$173/sqft
    Source: elevateMLS #7655367 Report a problem
    1/9/2025Price change$489,900-0.6%$175/sqft
    Source: elevateMLS #7655367 Report a problem
    12/6/2024Price change$493,000-1%$176/sqft
    Source: elevateMLS #7655367 Report a problem
    11/7/2024Listed for sale$498,000+164.2%$177/sqft
    Source: elevateMLS #7655367 Report a problem
    6/20/2002Sold$188,500+98.1%$67/sqft
    Source: Public Record Report a problem
    4/8/1994Sold$95,160$34/sqft
    Source: Public Record Report a problem

    Public tax history

    YearProperty taxesTax assessment
    2024$1,475 +11.1%$30,790
    2023$1,328 +7.7%$30,790 +35.3%
    2022$1,233 $22,760 -2.8%
    2021-- $23,410 +32.7%
    2020$949 +1.9%$17,640
    2019$931 +15.1%$17,640 +17.8%
    2018$809 -1.2%$14,970
    2017$818 +1.2%$14,970 +2.1%
    2016$809 +2%$14,660
    2015$792 +14.4%$14,660 +14%
    2014$692 $12,860
    2013-- --
    2012-- $12,860
    2011$703 $12,860 -5.3%
    2010-- $13,580
    2009-- $13,580 +2%
    2008-- $13,310
    2006-- $13,310 +33.5%
    2004-- $9,970
    2003$625 +1.9%$9,970 -12.2%
    2002$614 -6.1%$11,350 +3%
    2001$654 $11,020
    Find assessor info on the county website

    Neighborhood: 80817

    Nearby schools

    GreatSchools rating
    Schools provided by the listing agent
    • District: Ftn/Ft Carson 8

    Source: elevateMLS. This data may not be complete. We recommend contacting the local school district to confirm school assignments for this home.

    Get a cash offer in 3 minutes
    Find out how much your home could sell for in as little as 3 minutes with a no-obligation cash offer.
    Estimated market value
    $471,700
    Get a cash offer in 3 minutes
    Find out how much your home could sell for in as little as 3 minutes with a no-obligation cash offer.
    Estimated market value
    $471,700