Incredible $50,000 price adjustment on this one of a kind, completely remodeled WATERFRONT townhome in the seaside village of Little Harbor. No expense was spared and no detail overlooked. Recently painted with crown molding, 5 3/4" baseboards and designer lighting set the tone and create the ambiance of this very special home. The low maintenance, wide plank tile floors throughout are complimented with area rugs adding the perfect touch of warmth and color. Upon entering the great room with its open floor plan, your attention is immediately drawn to the expansive entertainment center with custom made espresso cabinets and 65" TV, perfect for family/friends gatherings to watch movies, sports, current events, stream music and more. Of course, all of this visual delight is enhanced by top of the line Klipsch speakers and a state of the art surround sound system. To rival the living area, the extraordinary kitchen with its 10' quartz waterfall counter is a chef's dream. It features delightful seating for drinks or dining, a work station deep sink, nearly new stainless steel appliances, soft close custom espresso cabinetry, trash compactor, and wine cooler. A custom hallway pantry adds to the expansive storage offered in this town home. Off of the kitchen and dining room is a 20' length terrace with spectacular views of both the marina and the wide canal, perfect for watching the boats traveling to and from the Bay. This floor plan offers a bedroom on the first floor along with one of three fully remodeled bathrooms, each featuring 44" wall tile surrounds. This guest bathroom features a shower with a sliding glass barn door enclosure. Traveling upstairs you will notice the rich wood stairway complete with the industrial style cable handrail. The primary bedroom features a walk in closet and en suite remodeled bath with shower, Toto toilet and bidet, and heated towel rack. Windows have been tinted throughout the home to reduce glare, furniture fading and reduce heat. In addition in the primary bedroom, the blinds are remote controlled. Again, a 20' terrace offers another viewing station to enjoy the boat travels, along with manatee and dolphin sightings. The third spacious bedroom also has a lovely terrace to enjoy outdoor living and a fully remodeled bathroom with an extra long and deep soaking tub adding a spa type experience at the end of a busy day. 3-zone A/C is unique to this home to maximize comfort and zebra window shades throughout continue to add to the exquisite designer taste. With no detail left unanswered, the pavered landing leading to the exterior stairs and the garage with additional, conveniently installed electrical outlets and two Flowall systems for organized storage complete the well designed home ready for its new owner. The community offers an onsite half mile BEACH, 2 waterfront restaurants with sports/Tiki Bar, fishing pier, kayak/canoe boat launch, 2 deep water marinas and a high & dry boat storage, Freedom Boat Club, heated swimming pool, tennis and pickleball courts, a fitness center, clubhouse, and playground. Short term AIRBNB rentals allowed. Don't miss the opportunity to own this extraordinary property in an amazing resort type setting close to Sarasota, St. Petersburg, Tampa with golf courses, hospitals, restaurants, and shopping near by. Call TODAY to schedule your appointment! Taxes include the CDD.
Sold for $450,000
$450,000
521 BAHIA BEACH BOULEVARD, RUSKIN, FL 33570
3beds
1,593sqft
Townhouse
Built in 2006
1,864 Square Feet Lot
$437,100 Zestimate®
$282/sqft
$2,147 Estimated rent
Home value
$437,100
$398,000 - $481,000
$2,147/mo
Zestimate® history
Owner options
List your home for rent
$2,147/mo
Rent Zestimate®
Find your next renter with Zillow Rental Manager. Plus, with online applications, you can quickly screen prospective tenants – for free.
$2,147/mo
Rent Zestimate®
Refinance and save
$4,091/mo
Est. payment
Refinancing to a lower rate could help reduce your monthly payments and save thousands over the life of the loan.
$4,091/mo
Est. payment
Explore your selling options
Work with a Zillow partner agent
Leverage their expertise and Zillow's premium Showcase listings to get your home seen by more buyers.
Get startedList with your own agent
Get your home in front of millions of buyers by listing it on Zillow.
Learn how to do itSell it yourself
Take full control of how buyers see your home on Zillow by listing For Sale by Owner (FSBO).
List your homeWhat's special
Heated swimming poolFishing pierIndustrial style cable handrailRich wood stairwayOnsite half mile beachHeated towel rackEn suite remodeled bath
Zillow last checked:
Listing updated:
Listed by:
Jennifer Bennett 813-784-6085,
SUNSET REALTY 941-923-3351
Bought with:
Jennifer Bennett, 3117956
SUNSET REALTY
Source: Stellar MLS,MLS#: A4635602 Originating MLS: Sarasota - Manatee
Originating MLS: Sarasota - Manatee
Facts & features
Interior
Bedrooms & bathrooms
- Bedrooms: 3
- Bathrooms: 3
- Full bathrooms: 3
Primary bedroom
- Features: Walk-In Closet(s)
- Level: Second
- Area: 187 Square Feet
- Dimensions: 11x17
Bedroom 2
- Features: No Closet
- Level: First
- Area: 132 Square Feet
- Dimensions: 11x12
Bedroom 3
- Features: Walk-In Closet(s)
- Level: Second
- Area: 132 Square Feet
- Dimensions: 11x12
Dining room
- Level: First
- Area: 81 Square Feet
- Dimensions: 9x9
Kitchen
- Features: Stone Counters
- Level: First
Living room
- Level: First
- Area: 190 Square Feet
- Dimensions: 19x10
Heating
- Electric
Cooling
- Central Air, Zoned
Appliances
- Included: Oven, Convection Oven, Cooktop, Dishwasher, Disposal, Dryer, Electric Water Heater, Ice Maker, Microwave, Refrigerator, Tankless Water Heater, Trash Compactor, Washer, Wine Refrigerator
- Laundry: Laundry Closet
Features
- Cathedral Ceiling(s), Ceiling Fan(s), Crown Molding, High Ceilings, Kitchen/Family Room Combo, Open Floorplan, PrimaryBedroom Upstairs, Solid Wood Cabinets, Stone Counters, Thermostat, Vaulted Ceiling(s), Walk-In Closet(s)
- Flooring: Tile, Hardwood
- Doors: Sliding Doors
- Windows: Blinds, Tinted Windows, Window Treatments
- Has fireplace: No
Interior area
- Total structure area: 3,275
- Total interior livable area: 1,593 sqft
Property
Parking
- Total spaces: 2
- Parking features: Garage Door Opener, Ground Level, Oversized, Tandem, Under Building, Workshop in Garage
- Attached garage spaces: 1
- Carport spaces: 1
- Covered spaces: 2
- Details: Garage Dimensions: 19x22
Features
- Levels: Two
- Stories: 2
- Patio & porch: Front Porch, Patio
- Exterior features: Balcony, Irrigation System, Rain Gutters, Sidewalk
- Has view: Yes
- View description: Water, Canal, Marina
- Has water view: Yes
- Water view: Water,Canal,Marina
- Waterfront features: Bay/Harbor Front, Waterfront, Canal - Saltwater, Beach Access, Bridges - No Fixed Bridges, Fishing Pier, Sailboat Water
Lot
- Size: 1,864 Square Feet
- Features: In County, Landscaped, Near Marina, Sidewalk
Details
- Parcel number: U02321863Z00000200007.0
- Zoning: PD
- Special conditions: None
Construction
Type & style
- Home type: Townhouse
- Property subtype: Townhouse
Materials
- Block, Cement Siding, Concrete
- Foundation: Slab
- Roof: Metal
Condition
- New construction: No
- Year built: 2006
Utilities & green energy
- Sewer: Public Sewer
- Water: Public
- Utilities for property: BB/HS Internet Available, Cable Connected, Electricity Connected, Fire Hydrant, Phone Available, Public, Sewer Connected, Sprinkler Recycled, Street Lights, Water Connected
Community & HOA
Community
- Features: Bay/Harbor Front, Fishing, Water Access, Waterfront, Clubhouse, Deed Restrictions, Fitness Center, Golf Carts OK, Irrigation-Reclaimed Water, Playground, Pool, Racquetball, Restaurant, Sidewalks, Tennis Court(s)
- Pet fee: $0 monthly
- Subdivision: BAHIA BEACH TWNHMS PH 1A
HOA
- Has HOA: Yes
- Amenities included: Basketball Court, Cable TV, Clubhouse, Fitness Center, Maintenance, Pickleball Court(s), Playground, Pool, Recreation Facilities, Security, Shuffleboard Court, Spa/Hot Tub, Tennis Court(s)
- Services included: Cable TV, Common Area Taxes, Community Pool, Reserve Fund, Insurance, Internet, Maintenance Structure, Maintenance Grounds, Maintenance Repairs, Pest Control, Pool Maintenance, Recreational Facilities, Security, Sewer, Trash, Water
- HOA fee: $926 monthly
- HOA name: Christine Trimmer/Community First Association
- HOA phone: 813-333-1947
- Second HOA name: Property Owners Association
Location
- Region: Ruskin
Financial & listing details
- Price per square foot: $282/sqft
- Tax assessed value: $347,780
- Annual tax amount: $9,735
- Date on market: 1/13/2025
- Cumulative days on market: 20 days
- Listing terms: Cash,Conventional,FHA,VA Loan
- Ownership: Fee Simple
- Total actual rent: 0
- Electric utility on property: Yes
- Road surface type: Paved, Asphalt
Price history
| Date | Event | Price |
|---|---|---|
| 4/1/2025 | Sold | $450,000-3.2%$282/sqft |
Source:  Stellar MLS #A4635602 Report a problem Stellar MLS #A4635602 Report a problem | ||
| 2/2/2025 | Pending sale | $465,000$292/sqft |
Source: Stellar MLS #A4635602 Report a problem | ||
| 1/31/2025 | Price change | $465,000-9.7%$292/sqft |
Source: Stellar MLS #A4635602 Report a problem | ||
| 1/13/2025 | Listed for sale | $515,000+14.7%$323/sqft |
Source: Stellar MLS #A4635602 Report a problem | ||
| 2/27/2024 | Listing removed | $449,000+2.3%$282/sqft |
Source: Stellar MLS #U8135329 Report a problem | ||
| 10/8/2021 | Sold | $439,000-2.2%$276/sqft |
Source: Public Record Report a problem | ||
| 9/9/2021 | Pending sale | $449,000$282/sqft |
Source: Stellar MLS #U8135329 Report a problem | ||
| 9/9/2021 | Listed for sale | $449,000+60.1%$282/sqft |
Source: Stellar MLS #U8135329 Report a problem | ||
| 9/6/2017 | Sold | $280,500-3.3%$176/sqft |
Source: Public Record Report a problem | ||
| 3/4/2017 | Listed for sale | $290,000+81.3%$182/sqft |
Source: SUNSET REALTY #A4179816 Report a problem | ||
| 2/8/2010 | Sold | $160,000$100/sqft |
Source: Public Record Report a problem | ||
Public tax history
| Year | Property taxes | Tax assessment |
|---|---|---|
| 2025 | $9,659 -0.8% | $347,780 -9.2% |
| 2024 | $9,735 +5.3% | $383,189 +10% |
| 2023 | $9,247 +13.5% | $348,354 +10% |
| 2022 | $8,147 +45.9% | $316,685 +50.7% |
| 2021 | $5,584 +0.2% | $210,091 +1.4% |
| 2020 | $5,571 +0.6% | $207,190 +2.3% |
| 2019 | $5,541 | $202,532 +1.9% |
| 2018 | $5,541 +0.8% | $198,756 +4.6% |
| 2017 | $5,495 -9% | $189,928 +15% |
| 2016 | $6,038 +3.5% | $165,155 +10% |
| 2015 | $5,833 +3.8% | $150,141 +10% |
| 2014 | $5,619 | $136,492 +10% |
| 2013 | $5,619 +19.8% | $124,084 +10% |
| 2012 | $4,691 -10.3% | $112,804 -11.5% |
| 2011 | $5,227 +2.8% | $127,508 +5% |
| 2010 | $5,087 -37.7% | $121,427 -55.5% |
| 2009 | $8,162 -24% | $272,966 -33.5% |
| 2008 | $10,744 -4.6% | $410,376 -6.9% |
| 2007 | $11,258 +272.3% | $440,826 +2104.1% |
| 2006 | $3,024 +971.5% | $20,000 +443.3% |
| 2005 | $282 | $3,681 |
| 2004 | -- | $3,681 |
| 2003 | -- | $3,681 |
Find assessor info on the county website
Neighborhood: 33570
Nearby homes
- $408,7003 bd3 ba1.4k sqft523 Bahia Beach Blvd, Ruskin, FL 33570Off Market

- $422,2003 bd3 ba1.5k sqft519 Bahia Beach Blvd, Ruskin, FL 33570Off Market
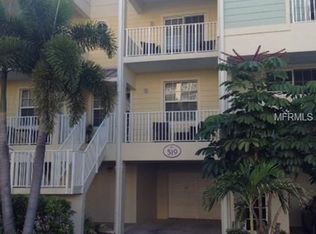
- $310,6002 bd3 ba1.2k sqft525 Bahia Beach Blvd, Ruskin, FL 33570Off Market

- $368,8002 bd3 ba1.2k sqft517 Bahia Beach Blvd, Ruskin, FL 33570Off Market
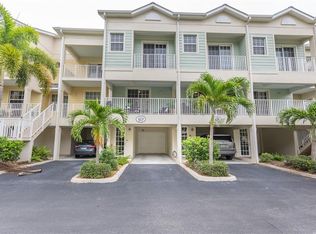
- $284,4002 bd2 ba1.1k sqft527 Bahia Beach Blvd, Ruskin, FL 33570Off Market
- $359,9002 bd3 ba1.2k sqft515 Bahia Beach Blvd, Ruskin, FL 33570For Sale
- $331,0002 bd3 ba1.2k sqft529 Bahia Beach Blvd, Ruskin, FL 33570Off Market
- $362,2002 bd3 ba1.2k sqft513 Bahia Beach Blvd, Ruskin, FL 33570Off Market
Nearby schools
GreatSchools rating
- 2/10Thompson ElementaryGrades: PK-5Distance: 4.1 mi
- 2/10Shields Middle SchoolGrades: 6-8Distance: 6.4 mi
- 3/10Lennard High SchoolGrades: 9-12Distance: 4.1 mi
Get a cash offer in 3 minutes
Find out how much your home could sell for in as little as 3 minutes with a no-obligation cash offer.
Estimated market value
$437,100
Get a cash offer in 3 minutes
Find out how much your home could sell for in as little as 3 minutes with a no-obligation cash offer.
Estimated market value
$437,100
- Florida
- Hillsborough County
- Ruskin
- 33570
- 521 BAHIA BEACH BOULEVARD
Nearby cities
Nearby zip codes
Other Ruskin Topics
