Skip main navigation
Closed
  • $450,000

    521 Banchory Dr Lot 5, Smyrna, TN 37167

    3beds
    2,553sqft
    Single Family Residence, Residential
    Built in 2024
    6,969 Square Feet Lot
    $454,500 Zestimate®
    $176/sqft
    $2,934 Estimated rent

    Home value

    $454,500

    $423,000 - $491,000

    $2,934/mo

    Zestimate® history
    Loading
    Loading...

    Owner options

    List your home for rent

    $2,934/mo

    Rent Zestimate®

    Find your next renter with Zillow Rental Manager. Plus, with online applications, you can quickly screen prospective tenants – for free.

    Learn more

    $2,934/mo

    Rent Zestimate®

    Refinance and save

    $2,747/mo

    Est. payment

    Refinancing to a lower rate could help reduce your monthly payments and save thousands over the life of the loan.

    See today's rates

    $2,747/mo

    Est. payment

    Explore your selling options

    Work with a Zillow partner agent

    Leverage their expertise and Zillow's premium Showcase listings to get your home seen by more buyers.

    Get started

    List with your own agent

    Get your home in front of millions of buyers by listing it on Zillow.

    Learn how to do it

    Sell it yourself

    Take full control of how buyers see your home on Zillow by listing For Sale by Owner (FSBO).

    List your home

    What's special

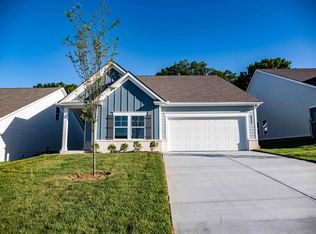
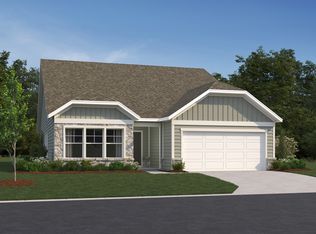
    Welcome to Stewarts Glen, a 55+ community. This spacious Palmer plan is designed for gathering, featuring a large, open family room that seamlessly connects to a rear covered porch, extending your living space outdoors. The central, designer-curated kitchen from our Coastal design collection makes entertaining effortless, boasting gleaming quartz countertops, an island adorned with stunning pendant lights, 42" upper cabinets, and stainless steel appliances, including a gas cooktop and double wall ovens. This thoughtfully designed layout offers a versatile flex space and a bonus area on the second floor. Two bedrooms are conveniently located on the main floor, while a third bedroom sits upstairs. The primary suite features a generous walk-in closet and a walk-in shower with a bench for added comfort. Additional highlights include luxury vinyl plank flooring throughout the main level, tile in all wet areas, a spacious laundry room with a tub sink, and a two-car garage.

    Zillow last checked:

    Listing updated:

    Listed by:

    Brittany Rainey 615-975-9269,

    Ashton Nashville Residential

    Bought with:

    Jesse Burns, 375654

    Onward Real Estate

    Source: RealTracs MLS as distributed by MLS GRID,MLS#: 2793820MLS Logo

    Facts & features

    Interior

    Bedrooms & bathrooms
    • Bedrooms: 3
    • Bathrooms: 3
    • Full bathrooms: 3
    • Main level bedrooms: 2
    Bedroom 1
    • Features: Suite
    • Level: Suite
    • Area: 238 Square Feet
    • Dimensions: 17x14
    Bedroom 2
    • Features: Bath
    • Level: Bath
    • Area: 132 Square Feet
    • Dimensions: 12x11
    Bedroom 3
    • Features: Bath
    • Level: Bath
    • Area: 169 Square Feet
    • Dimensions: 13x13
    Bonus room
    • Features: Second Floor
    • Level: Second Floor
    • Area: 352 Square Feet
    • Dimensions: 22x16
    Dining room
    • Features: Combination
    • Level: Combination
    Living room
    • Features: Combination
    • Level: Combination
    • Area: 240 Square Feet
    • Dimensions: 16x15
    Heating
    • Dual
    Cooling
    • Gas
    Appliances
    • Included: Double Oven, Gas Range, Dishwasher, Disposal, Microwave, Stainless Steel Appliance(s)
    • Laundry: Electric Dryer Hookup, Washer Hookup
    Features
    • Open Floorplan, Pantry, Walk-In Closet(s), Kitchen Island
    • Flooring: Carpet, Tile, Vinyl
    • Has fireplace: No
    Interior area
    • Total structure area: 2,553
    • Total interior livable area: 2,553 sqft
    • Finished area above ground: 2,553

    Property

    Parking
    • Total spaces: 2
    • Parking features: Garage Faces Front
    • Attached garage spaces: 2
    Features
    • Levels: Two
    • Stories: 2
    • Patio & porch: Patio, Covered
    Lot
    • Size: 6,969 Square Feet
    Details
    • Special conditions: Standard

    Construction

    Type & style
    • Home type: SingleFamily
    • Architectural style: Cottage
    • Property subtype: Single Family Residence, Residential
    Materials
    • Brick
    Condition
    • New construction: Yes
    • Year built: 2024

    Utilities & green energy

    • Sewer: Public Sewer
    • Water: Public
    • Utilities for property: Water Available, Underground Utilities

    Community & HOA

    Community
    • Senior community: Yes
    • Subdivision: Stewarts Glen
    HOA
    • Has HOA: Yes
    • Amenities included: Fifty Five and Up Community, Sidewalks, Underground Utilities, Trail(s)
    • Services included: Trash
    • HOA fee: $100 monthly
    • Second HOA fee: $635 one time
    Location
    • Region: Smyrna

    Financial & listing details

    • Price per square foot: $176/sqft
    • Annual tax amount: $3,487
    • Date on market: 2/20/2025

    Price history

    DateEventPrice
    4/16/2025Sold$450,000-2.6%$176/sqft
    Source: RealTracs MLS as distributed by MLS GRID #2793820 Report a problem
    4/5/2025Pending sale$461,995$181/sqft
    Source: RealTracs MLS as distributed by MLS GRID #2793820 Report a problem
    3/24/2025Price change$461,995+0.4%$181/sqft
    Source: RealTracs MLS as distributed by MLS GRID #2793820 Report a problem
    2/20/2025Listed for sale$459,995-14%$180/sqft
    Source: RealTracs MLS as distributed by MLS GRID #2793820 Report a problem
    9/22/2024Listing removed$534,875$210/sqft
    Source: RealTracs MLS as distributed by MLS GRID #2658221 Report a problem
    8/20/2024Price change$534,875-1.9%$210/sqft
    Source: RealTracs MLS as distributed by MLS GRID #2658221 Report a problem
    7/3/2024Price change$544,995-2.3%$213/sqft
    Source: RealTracs MLS as distributed by MLS GRID #2658221 Report a problem
    6/18/2024Price change$557,626-3.8%$218/sqft
    Source: RealTracs MLS as distributed by MLS GRID #2658221 Report a problem
    6/16/2024Price change$579,875-0.2%$227/sqft
    Source: RealTracs MLS as distributed by MLS GRID #2658221 Report a problem
    5/23/2024Listed for sale$580,860$228/sqft
    Source: RealTracs MLS as distributed by MLS GRID #2658221 Report a problem

    Public tax history

    Tax history is unavailable.

    Neighborhood: 37167

    Nearby schools

    GreatSchools rating
    Schools provided by the listing agent
    • Elementary: Stewarts Creek Elementary School
    • Middle: Stewarts Creek Middle School
    • High: Stewarts Creek High School

    Source: RealTracs MLS as distributed by MLS GRID. This data may not be complete. We recommend contacting the local school district to confirm school assignments for this home.

    Get a cash offer in 3 minutes
    Find out how much your home could sell for in as little as 3 minutes with a no-obligation cash offer.
    Estimated market value
    $454,500
    Get a cash offer in 3 minutes
    Find out how much your home could sell for in as little as 3 minutes with a no-obligation cash offer.
    Estimated market value
    $454,500