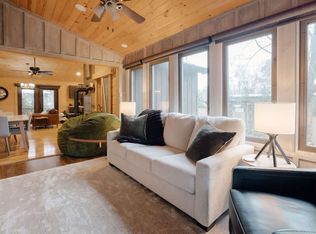
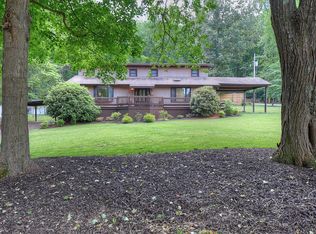
MULTI OFFERS!Deadline:Monday,7/7 4pmESTThis beautifully enhanced lake cabin, is nestled in a private, resort-like setting.Each day will feel like a vacay in this meticulously maintained home, designed for comfort, style, and relaxation.The recent contract fell through at no fault of the seller and now we are back on the market and available for you! The open-concept dining/living makes this cabin space perfect for entertaining family & friends. The spacious primary suite is a true retreat, highlighted by warm wood accents, a generously sized layout, and a uniquely designed en-suite bath. A lg 2nd bedroom also includes its own 1/2 en-suite, ideal for guests or extended family. Need more space? A versatile study/bedroom is ready to accommodate your needs.Additional features include multiple closets throughout(1 with a safe), an additional full bath, & dedicated laundry closet.Outdoor living is where this home truly shines. Choose from several inviting porches: unwind in the covered ''man cave'' with a gas fireplace, antique mantle, or step through the new French doors onto a wraparound deck and covered porches—all offering beautiful views of your level 1+ acre yard.The property also includes a 2car detached garage, an RV carport, and a standard carport with stamped concrete flooring and additional storage.For entertaining, gather around the stone fire pit on custom stamped concrete patios illuminated by charming café lights. Hand-sculpted wood carvings throughout the grounds complete the resort-like ambiance.The outdoor amenities are just as thoughtfully designed. Enjoy the dedicated grill area, tend to your own raised garden beds, or unwind by the tranquil water feature beside the new fence &open pergola— already wired for lighting to extend your evenings under the stars.Whether you're hosting a gathering or simply savoring a peaceful moment, this space offers the perfect blend of comfort & charm.If you value privacy,natural beauty&charm this one is the home for yo
Sold for $389,429
$389,429
521 Baywood Dr, Piney Flats, TN 37686
3beds
1,615sqft
Single Family Residence, Residential
Built in 1984
1.01 Acres Lot
$390,100 Zestimate®
$241/sqft
$2,372 Estimated rent
Home value
$390,100
$339,000 - $449,000
$2,372/mo
Zestimate® history
Owner options
List your home for rent
$2,372/mo
Rent Zestimate®
Find your next renter with Zillow Rental Manager. Plus, with online applications, you can quickly screen prospective tenants – for free.
$2,372/mo
Rent Zestimate®
Refinance and save
$2,282/mo
Est. payment
Refinancing to a lower rate could help reduce your monthly payments and save thousands over the life of the loan.
$2,282/mo
Est. payment
Explore your selling options
Work with a Zillow partner agent
Leverage their expertise and Zillow's premium Showcase listings to get your home seen by more buyers.
Get startedList with your own agent
Get your home in front of millions of buyers by listing it on Zillow.
Learn how to do itSell it yourself
Take full control of how buyers see your home on Zillow by listing For Sale by Owner (FSBO).
List your homeWhat's special
Secluded paradiseGas fireplaceNew fenceInviting porchesTranquil water featureLarge center islandCovered porches
Zillow last checked:
Listing updated:
Listed by:
Marcia Acuff 423-946-3376,
The Property Experts JC
Bought with:
Kelly Hixson, 324757
Berkshire Hathaway Greg Cox Real Estate
Source: TVRMLS,MLS#: 9979980
Facts & features
Interior
Bedrooms & bathrooms
- Bedrooms: 3
- Bathrooms: 3
- Full bathrooms: 2
- 1/2 bathrooms: 1
Primary bedroom
- Level: First
- Area: 268.2
- Dimensions: 14.9 x 18
Bedroom 2
- Level: First
- Area: 158.76
- Dimensions: 12.6 x 12.6
Dining room
- Level: First
- Area: 124.8
- Dimensions: 12 x 10.4
Kitchen
- Level: First
- Area: 153.6
- Dimensions: 12.8 x 12
Living room
- Level: First
- Area: 266.88
- Dimensions: 27.8 x 9.6
Office
- Level: First
- Area: 122.88
- Dimensions: 12.8 x 9.6
Heating
- Heat Pump, Wood Stove
Cooling
- Ceiling Fan(s), Central Air
Appliances
- Included: Dishwasher, Electric Range, Microwave, Refrigerator
- Laundry: Electric Dryer Hookup, Washer Hookup
Features
- Built-in Features, Granite Counters, Kitchen Island, Open Floorplan, Remodeled, Walk-In Closet(s)
- Flooring: Hardwood
- Doors: French Doors
- Windows: Double Pane Windows, Window Treatments
- Basement: Crawl Space
- Has fireplace: Yes
- Fireplace features: Wood Burning Stove
Interior area
- Total structure area: 1,615
- Total interior livable area: 1,615 sqft
Property
Parking
- Total spaces: 3
- Parking features: RV Access/Parking, Driveway, Carport, Circular Driveway, Garage Door Opener, Gravel, Shared Driveway
- Garage spaces: 2
- Carport spaces: 1
- Covered spaces: 3
- Has uncovered spaces: Yes
Features
- Levels: One
- Stories: 1
- Patio & porch: Covered, Deck, Front Porch, Rear Patio, Rear Porch, Side Porch, Wrap Around
- Exterior features: Garden, Other
- Fencing: Privacy
- Waterfront features: Lake Privileges
Lot
- Size: 1.01 Acres
- Dimensions: 275' x 182' IRR
- Topography: Level, Part Wooded
Details
- Additional structures: Garage(s), RV/Boat Storage, Storage
- Parcel number: 134i A 008.20
- Zoning: residential
Construction
Type & style
- Home type: SingleFamily
- Architectural style: Cabin
- Property subtype: Single Family Residence, Residential
Materials
- Wood Siding
- Foundation: Pillar/Post/Pier
- Roof: Metal
Condition
- Updated/Remodeled,Above Average
- New construction: No
- Year built: 1984
Utilities & green energy
- Sewer: Septic Tank, See Remarks
- Water: Public
- Utilities for property: Electricity Connected, Water Connected, Cable Connected
Community & HOA
Community
- Security: Security Lights, Smoke Detector(s)
- Subdivision: Not In Subdivision
HOA
- Has HOA: No
- Amenities included: Landscaping
Location
- Region: Piney Flats
Financial & listing details
- Price per square foot: $241/sqft
- Tax assessed value: $387,000
- Annual tax amount: $1,560
- Date on market: 7/1/2025
- Listing terms: Cash,Conventional,THDA,USDA Loan,VA Loan
- Electric utility on property: Yes
Price history
| Date | Event | Price |
|---|---|---|
| 8/1/2025 | Sold | $389,429-5.6%$241/sqft |
Source: TVRMLS #9979980 Report a problem | ||
| 7/8/2025 | Pending sale | $412,500$255/sqft |
Source: TVRMLS #9979980 Report a problem | ||
| 7/1/2025 | Listed for sale | $412,500$255/sqft |
Source: TVRMLS #9979980 Report a problem | ||
| 5/11/2025 | Pending sale | $412,500$255/sqft |
Source: TVRMLS #9979980 Report a problem | ||
| 5/9/2025 | Listed for sale | $412,500+91.9%$255/sqft |
Source: TVRMLS #9979980 Report a problem | ||
| 7/30/2018 | Sold | $215,000+23.6%$133/sqft |
Source: Public Record Report a problem | ||
| 12/14/2015 | Sold | $173,880+2.3%$108/sqft |
Source: TVRMLS #366894 Report a problem | ||
| 8/19/2015 | Listed for sale | $169,900+17.2%$105/sqft |
Source: RE/MAX CHECKMATE INC REALTORS #366894 Report a problem | ||
| 4/29/2005 | Sold | $145,000+13.3%$90/sqft |
Source: Public Record Report a problem | ||
| 6/25/2002 | Sold | $128,000$79/sqft |
Source: Public Record Report a problem | ||
Public tax history
| Year | Property taxes | Tax assessment |
|---|---|---|
| 2025 | $1,560 -6.5% | $96,750 +44.8% |
| 2024 | $1,668 +3.7% | $66,825 |
| 2023 | $1,608 | $66,825 |
| 2022 | $1,608 | $66,825 |
| 2021 | -- | $66,825 +54.1% |
| 2020 | $1,115 | $43,375 |
| 2019 | $1,115 +0.8% | $43,375 |
| 2018 | $1,106 +0% | $43,375 |
| 2017 | $1,106 | $43,375 +6.6% |
| 2016 | $1,106 +13.9% | $40,675 -3.4% |
| 2014 | $971 | $42,123 |
| 2013 | $971 -1.1% | $42,123 |
| 2012 | $981 +10.1% | $42,123 +0.6% |
| 2011 | $892 | $41,855 |
| 2010 | $892 | $41,855 |
| 2009 | $892 | $41,855 |
| 2008 | -- | $41,855 +20.9% |
| 2007 | $876 | $34,609 |
| 2006 | $876 | $34,609 |
| 2005 | $876 -4.8% | $34,609 +0.4% |
| 2004 | $920 +15.9% | $34,454 +2% |
| 2002 | $794 | $33,785 +6.5% |
| 2001 | -- | $31,714 -57.2% |
| 2000 | -- | $74,129 |
Find assessor info on the county website
Neighborhood: 37686
Nearby homes
- $7,3722 bd2 ba1.6k sqft521 Baywood Dr #ID1397963P, Piney Flats, TN 37686For Rent
- $221,8004 bd3 ba2.2k sqft511 Baywood Dr, PINEY FLATS, TN 37686Off Market
- $438,2004 bd3 ba3k sqft509 Baywood Dr, Piney Flats, TN 37686Off Market
- $457,900-- bd2 ba2.4k sqft551 Baywood Dr, Piney Flats, TN 37686Off Market
- $347,8004 bd3 ba2.1k sqft517 Baywood Dr, Piney Flats, TN 37686Off Market
- $190,400-- bd2 ba1.3k sqft581 Baywood Dr, Piney Flats, TN 37686Off Market
- $70,900-- bd-- ba-- sqft449 Baywood Dr, Piney Flats, TN 37686Off Market
- $189,900-- bd1 ba1.4k sqft497 Baywood Dr, Piney Flats, TN 37686Off Market
Nearby schools
GreatSchools rating
- 7/10Mary Hughes SchoolGrades: PK-5Distance: 4 mi
- 4/10Sullivan East Middle SchoolGrades: 6-8Distance: 11 mi
- 5/10Sullivan East High SchoolGrades: 9-12Distance: 11.4 mi
Schools provided by the listing agent
- Elementary: Mary Hughes
- Middle: East Middle
- High: Sullivan East
Source: TVRMLS. This data may not be complete. We recommend contacting the local school district to confirm school assignments for this home.


Get pre-qualified for a loan
At Zillow Home Loans, we can pre-qualify you in as little as 5 minutes with no impact to your credit score.An equal housing lender. NMLS #10287.
- Tennessee
- Sullivan County
- Piney Flats
- 37686
- 521 Baywood Dr
