Welcome to this stunning home with no rear neighbor backing to protected space!! This beautifully appointed 3-bedroom, 3-bathroom home offers a versatile and functional layout, highlighted by a main-level study-perfect for remote work or a quiet retreat. High-end upgrades are showcased throughout, creating a refined yet comfortable atmosphere ideal for both everyday living and entertaining. The chef's inspired kitchen features a gas range with double ovens, stainless steel appliances, custom backsplash and quartz countertops. The spacious primary suite is a true sanctuary, featuring a luxurious en-suite bathroom with upscale finishes that deliver a spa-like experience. Each additional bedroom offers generous space and flexibility for guests, family, or hobbies. The loft area provides extra space for an additional office, living or play area! Step outside to the low maintenance yard with a rear covered patio and take in the sweeping mountain views-a perfect backdrop for relaxing evenings or weekend gatherings. Seamlessly blending indoor and outdoor living, this home captures the essence of Colorado lifestyle at its finest. With its premium finishes, desirable floorplan, and unbeatable setting, this is one you won't want to miss.
Sold for $624,500
Street View
$624,500
521 Bear Peak Ct, Erie, CO 80516
3beds
2,334sqft
Single Family Residence
Built in 2021
5,170 Square Feet Lot
$624,300 Zestimate®
$268/sqft
$3,096 Estimated rent
Home value
$624,300
$593,000 - $656,000
$3,096/mo
Zestimate® history
Owner options
List your home for rent
$3,096/mo
Rent Zestimate®
Find your next renter with Zillow Rental Manager. Plus, with online applications, you can quickly screen prospective tenants – for free.
$3,096/mo
Rent Zestimate®
Refinance and save
$3,746/mo
Est. payment
Refinancing to a lower rate could help reduce your monthly payments and save thousands over the life of the loan.
$3,746/mo
Est. payment
Explore your selling options
Work with a Zillow partner agent
Leverage their expertise and Zillow's premium Showcase listings to get your home seen by more buyers.
Get startedList with your own agent
Get your home in front of millions of buyers by listing it on Zillow.
Learn how to do itSell it yourself
Take full control of how buyers see your home on Zillow by listing For Sale by Owner (FSBO).
List your homeWhat's special
Sweeping mountain viewsLow maintenance yardPremium finishesHigh-end upgradesSpacious primary suiteCustom backsplashStainless steel appliances
Zillow last checked:
Listing updated:
Listed by:
Kris Ceretto 720-939-0558,
Coldwell Banker Realty-N Metro
Bought with:
Erin Brumleve, 100051402
Keller Williams DTC
Source: IRES as distributed by MLS GRID,MLS#: 1057852
Facts & features
Interior
Bedrooms & bathrooms
- Bedrooms: 3
- Bathrooms: 3
- Full bathrooms: 1
- 3/4 bathrooms: 1
- 1/2 bathrooms: 1
- Main level bathrooms: 1
Rooms
- Room types: Loft
Primary bedroom
- Description: Carpet
- Features: 3/4 Primary Bath
- Level: Upper
- Area: 255 Square Feet
- Dimensions: 15 x 17
Bedroom 2
- Description: Carpet
- Level: Upper
- Area: 196 Square Feet
- Dimensions: 14 x 14
Bedroom 3
- Description: Carpet
- Level: Upper
- Area: 180 Square Feet
- Dimensions: 15 x 12
Dining room
- Description: Luxury Vinyl
- Level: Main
- Area: 144 Square Feet
- Dimensions: 16 x 9
Great room
- Description: Luxury Vinyl
- Level: Main
- Area: 252 Square Feet
- Dimensions: 18 x 14
Kitchen
- Description: Luxury Vinyl
- Level: Main
- Area: 176 Square Feet
- Dimensions: 16 x 11
Study
- Description: Luxury Vinyl
- Level: Main
- Area: 120 Square Feet
- Dimensions: 12 x 10
Heating
- Forced Air
Cooling
- Central Air, Ceiling Fan(s)
Appliances
- Included: Gas Range, Dishwasher, Refrigerator, Washer, Dryer, Microwave, Disposal
Features
- Eat-in Kitchen, Open Floorplan, Pantry, Walk-In Closet(s), Kitchen Island, High Ceilings
- Basement: None
- Has fireplace: Yes
- Fireplace features: Gas, Living Room
Interior area
- Total structure area: 2,334
- Total interior livable area: 2,334 sqft
- Finished area above ground: 2,334
Property
Parking
- Total spaces: 2
- Parking features: Garage Door Opener, Attached
- Attached garage spaces: 2
- Details: Attached
Features
- Levels: Two
- Stories: 2
- Patio & porch: Patio
- Exterior features: Sprinkler System
- Fencing: Fenced,Wood
- Has view: Yes
- View description: Mountain(s)
Lot
- Size: 5,170 Square Feet
- Features: Paved, Curbs, Gutters, Sidewalks, Street Light
Details
- Parcel number: R8964131
- Zoning: SFR
- Special conditions: Private Owner
Construction
Type & style
- Home type: SingleFamily
- Property subtype: Single Family Residence
Materials
- Frame
- Roof: Composition
Condition
- New construction: No
- Year built: 2021
Details
- Builder model: Lapis
- Builder name: Richmond American
Utilities & green energy
- Sewer: Public Sewer
- Water: City
- Utilities for property: Natural Gas Available, Electricity Available, High Speed Avail
Community & HOA
Community
- Features: Clubhouse, Pool, Playground, Fitness Center, Park, Trail(s)
- Security: Fire Alarm
- Subdivision: Colliers Hill Fg 4d
HOA
- Has HOA: Yes
- Services included: Trash, Management
- HOA fee: $96 monthly
- HOA name: The Overlook at Colliers Hill
- HOA phone: 303-224-0004
Location
- Region: Erie
Financial & listing details
- Price per square foot: $268/sqft
- Tax assessed value: $613,186
- Annual tax amount: $6,827
- Date on market: 4/30/2026
- Listing terms: Cash,Conventional,FHA,VA Loan
- Exclusions: Staging Items & Personal Property.
- Electric utility on property: Yes
- Road surface type: Asphalt
Price history
| Date | Event | Price |
|---|---|---|
| 5/26/2026 | Sold | $624,500-1.7%$268/sqft |
Source:  IRES as distributed by MLS GRID #1057852 Report a problem IRES as distributed by MLS GRID #1057852 Report a problem | ||
| 5/5/2026 | Pending sale | $635,000$272/sqft |
Source:  REcolorado as distributed by MLS GRID #3843297 Report a problem REcolorado as distributed by MLS GRID #3843297 Report a problem | ||
| 4/30/2026 | Price change | $635,000-0.6%$272/sqft |
Source: REcolorado as distributed by MLS GRID #3843297 Report a problem | ||
| 4/23/2026 | Price change | $639,000-1.5%$274/sqft |
Source: REcolorado as distributed by MLS GRID #3843297 Report a problem | ||
| 4/9/2026 | Listed for sale | $649,000+7.7%$278/sqft |
Source: REcolorado as distributed by MLS GRID #3843297 Report a problem | ||
| 5/31/2022 | Sold | $602,500$258/sqft |
Source: Public Record Report a problem | ||
Public tax history
| Year | Property taxes | Tax assessment |
|---|---|---|
| 2026 | $6,827 +9% | $37,520 -2.1% |
| 2025 | $6,266 +2.3% | $38,320 -5.7% |
| 2024 | $6,124 +322.6% | $40,630 -1% |
| 2023 | $1,449 +381.6% | $41,020 +366.7% |
| 2022 | $301 +1.6% | $8,790 +375.1% |
| 2021 | $296 | $1,850 +1.1% |
| 2020 | $296 | $1,830 |
Find assessor info on the county website
Neighborhood: 80516
Nearby homes
- $702,5005 bd3 ba2.7k sqft511 Bear Peak Ct, Erie, CO 80516Off Market
- $625,0003 bd3 ba1.8k sqft531 Bear Peak Ct, Erie, CO 80516Sold
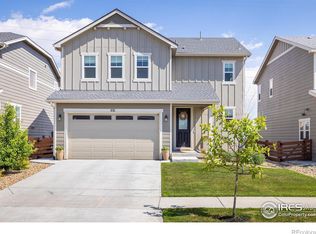
- $643,7004 bd3 ba2.3k sqft541 Bear Peak Ct, Erie, CO 80516Off Market
- $618,0003 bd3 ba2.3k sqft509 Bear Peak Ct, Erie, CO 80516Off Market
- $637,7004 bd3 ba2.4k sqft551 Bear Peak Ct, Erie, CO 80516Off Market
- $630,2004 bd3 ba1.8k sqft503 Bear Peak Ct, Erie, CO 80516Off Market
- $607,4003 bd2 ba1.7k sqft897 Gold Hill Dr, Erie, CO 80516Off Market
- $659,6005 bd3 ba2.7k sqft561 Bear Peak Ct, Erie, CO 80516Off Market
Nearby schools
GreatSchools rating
- 8/10Soaring Heights PK-8Grades: PK-8Distance: 1.1 mi
- 8/10Erie High SchoolGrades: 9-12Distance: 1.2 mi
Schools provided by the listing agent
- Elementary: Soaring Heights PK-8
- Middle: Soaring Heights PK-8
- High: Erie
Source: IRES as distributed by MLS GRID. This data may not be complete. We recommend contacting the local school district to confirm school assignments for this home.
Get a cash offer in 3 minutes
Find out how much your home could sell for in as little as 3 minutes with a no-obligation cash offer.
Estimated market value
$624,300
Get a cash offer in 3 minutes
Find out how much your home could sell for in as little as 3 minutes with a no-obligation cash offer.
Estimated market value
$624,300
- Colorado
- Weld County
- Erie
- 80516
- 521 Bear Peak Ct
Nearby cities
Nearby zip codes
Other Erie Topics
