AMAZING 4 BEDROOM HOME SITUATED ON .619 ACRES IN PAINT BORO/WINDBER SCHOOLS...you will love the welcoming covered front porch that is perfect for relaxing. The inviting foyer with open staircase, beautiful built-in bookcases, and WW carpet opens to the large living room with ceiling fan, WW carpet, and original woodwork. French doors lead your guests to the charming dining room for those special gatherings or casual meals. The adjoining kitchen has ample laminate cabinets, appliances, and Pergo floor. To complete the main floor is mud room with built-in cabinet and access to rear patio. Upstairs is 3/4 bath with vanity and walk-in shower plus 4 bedrooms with WW carpet and closet/storage. Walk-up attic provides plenty of additional storage space. Unfinished basement has laundry area, shower, and commode. Oil hot water heat; coal furnace; and gas space heater; 100 amp electrical; newer windows; metal roof; and hardwood floors under all the wall to wall carpet. Enjoy outdoor entertaining on the spacious covered rear patio. Oversized 3-car garage with workshop includes one car stall on the upper level and two car stalls on the lower level. Don't miss this rare find. To make this home your home sweet home, call today for more details, to receive your tour packet, and to schedule your personal tour!
Closed
$120,000
521 Bedford St, Windber, PA 15963
4beds
1,678sqft
Single Family Residence
Built in 1920
0.62 Acres Lot
$121,000 Zestimate®
$72/sqft
$1,035 Estimated rent
Home value
$121,000
$92,000 - $159,000
$1,035/mo
Zestimate® history
Owner options
List your home for rent
$1,035/mo
Rent Zestimate®
Find your next renter with Zillow Rental Manager. Plus, with online applications, you can quickly screen prospective tenants – for free.
$1,035/mo
Rent Zestimate®
Refinance and save
$598/mo
Est. payment
Refinancing to a lower rate could help reduce your monthly payments and save thousands over the life of the loan.
$598/mo
Est. payment
Explore your selling options
Work with a Zillow partner agent
Leverage their expertise and Zillow's premium Showcase listings to get your home seen by more buyers.
Get startedList with your own agent
Get your home in front of millions of buyers by listing it on Zillow.
Learn how to do itSell it yourself
Take full control of how buyers see your home on Zillow by listing For Sale by Owner (FSBO).
List your homeWhat's special
Original woodworkWelcoming covered front porchNewer windowsMetal roofBeautiful built-in bookcases
Zillow last checked:
Listing updated:
Listed by:
Bob & Bobby Colvin,
RE/MAX TEAM, REALTORS,
Paula Kuzma,
RE/MAX TEAM, REALTORS
Bought with:
Courtney Kennell, RS369963
BHHS Preferred Johnstown
Source: CSMLS,MLS#: 96041341
Facts & features
Interior
Bedrooms & bathrooms
- Bedrooms: 4
- Bathrooms: 1
- Full bathrooms: 1
Rooms
- Room types: Dining Room
Bedroom 1
- Description: Hardwood Floor, Paneled Walls, Closet
- Level: Second
- Area: 150.32
- Dimensions: 13.17 x 11.42
Bedroom 2
- Description: Hardwood Floor, Closet, Ceiling Fan
- Level: Second
- Area: 256.5
- Dimensions: 13.5 x 19
Bedroom 3
- Description: Hardwood Floor, Closet, Ceiling Fan
- Level: Second
- Area: 127.28
- Dimensions: 9.67 x 13.17
Bedroom 4
- Description: Hardwood Floor, Paneled Walls, Ceil Fan
- Level: Second
- Area: 108.75
- Dimensions: 9.67 x 11.25
Bathroom 2
- Description: Commode And Shower In Basement
Bathroom 3
- Description: Vanity, Walk-In Shower, Commode
- Level: Second
- Area: 56.94
- Dimensions: 8.33 x 6.83
Dining room
- Description: Hardwood Flr, French Doors, Space Heater
- Level: First
- Area: 186.67
- Dimensions: 14 x 13.33
Kitchen
- Description: Laminate Cabinets,Pergo Floor,Appliances
- Level: First
- Area: 143.31
- Dimensions: 12.83 x 11.17
Living room
- Description: Built-In Bookcases, Hardwood Floor
- Level: First
- Area: 198.33
- Dimensions: 14 x 14.17
Heating
- Hot Water, Space Heater
Cooling
- Ceiling Fan(s)
Appliances
- Included: Dryer, Range, Refrigerator, Washer
- Laundry: Mud Room, In Basement, Hook-Ups, Washer, Dryer
Features
- Entrance Foyer
- Flooring: Carpet, Hardwood, Parquet
- Windows: Double Pane Windows
- Basement: Full,Unfinished
- Attic: Walk-up
- Has fireplace: No
Interior area
- Total structure area: 1,678
- Total interior livable area: 1,678 sqft
- Finished area above ground: 1,678
- Finished area below ground: 0
Property
Parking
- Total spaces: 3
- Parking features: Detached
- Garage spaces: 3
Features
- Levels: Two
- Patio & porch: Covered, Patio
- Pool features: None
Lot
- Size: 0.62 Acres
- Dimensions: .619 Acres
- Features: Irregular Lot
Details
- Parcel number: 330003980
- Zoning description: Residential
Construction
Type & style
- Home type: SingleFamily
- Architectural style: Two Story
- Property subtype: Single Family Residence
Materials
- Frame
- Roof: Metal
Condition
- Year built: 1920
Utilities & green energy
- Gas: Oil
- Sewer: Public Sewer
- Water: Public
- Utilities for property: Natural Gas Connected
Community & HOA
Location
- Region: Windber
Financial & listing details
- Price per square foot: $72/sqft
- Tax assessed value: $29,110
- Annual tax amount: $1,869
- Date on market: 4/6/2026
- Inclusions: Range/Oven, Refrigerator, Washer, Dryer
- Exclusions: Personal Items
- Road surface type: Paved
Price history
| Date | Event | Price |
|---|---|---|
| 8/27/2026 | Sold | $120,000-3.9%$72/sqft |
Source: Public Record Report a problem | ||
| 5/30/2026 | Pending sale | $124,900$74/sqft |
Source:  CSMLS #96041341 Report a problem CSMLS #96041341 Report a problem | ||
| 4/6/2026 | Listed for sale | $124,900$74/sqft |
Source: CSMLS #96041341 Report a problem | ||
Public tax history
| Year | Property taxes | Tax assessment |
|---|---|---|
| 2026 | $1,811 +3.5% | $29,110 |
| 2025 | $1,750 +4.7% | $29,110 |
| 2024 | $1,671 +3.1% | $29,110 |
| 2023 | $1,620 +6.2% | $29,110 |
| 2022 | $1,525 | $29,110 |
| 2021 | $1,525 +2.5% | $29,110 +0% |
| 2020 | $1,488 -1.4% | $29,100 |
| 2019 | $1,510 +4.5% | $29,100 0% |
| 2018 | $1,444 | $29,110 |
| 2017 | -- | $29,110 |
| 2016 | -- | $29,110 |
| 2015 | -- | -- |
| 2014 | -- | $29,100 |
| 2012 | -- | -- |
| 2011 | -- | -- |
| 2010 | -- | $29,110 |
| 2008 | -- | $29,110 |
| 2007 | -- | $29,110 |
| 2005 | -- | $29,110 |
Find assessor info on the county website
Neighborhood: 15963
Nearby homes
- $84,1003 bd1 ba1.1k sqft125 Hickory St, Windber, PA 15963Off Market
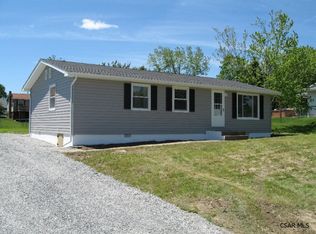
- $106,2003 bd2 ba1.5k sqft519 Bedford St, Windber, PA 15963Off Market
- $113,2002 bd2 ba1.8k sqft515 Bedford St, Windber, PA 15963Off Market
- $51,4002 bd1 ba850 sqft524 Bedford St, Windber, PA 15963Off Market

- $--3 bd1 ba-- sqft526 Bedford St, Windber, PA 15963Off Market
- $77,2003 bd1 ba1.4k sqft503 Luther St, Windber, PA 15963Off Market
- $44,2003 bd1 ba1.6k sqft513 Bedford St, Windber, PA 15963Off Market
- $165,7003 bd2 ba1.5k sqft520 Peach St, Windber, PA 15963Off Market
Nearby schools
GreatSchools rating
- 6/10Windber El SchoolGrades: PK-5Distance: 2.6 mi
- 6/10Windber Area Middle SchoolGrades: 6-8Distance: 1.5 mi
- 7/10Windber Area High SchoolGrades: 9-12Distance: 1.5 mi
Schools provided by the listing agent
- District: Windber Area
Source: CSMLS. This data may not be complete. We recommend contacting the local school district to confirm school assignments for this home.


Get pre-qualified for a loan
At Zillow Home Loans, we can pre-qualify you in as little as 5 minutes with no impact to your credit score.An equal housing lender. NMLS #10287.
- Pennsylvania
- Somerset County
- Windber
- 15963
- 521 Bedford St
