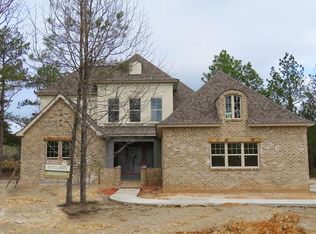
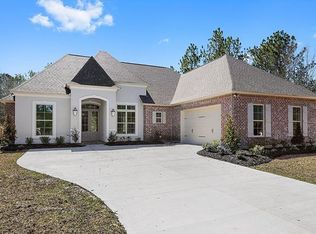
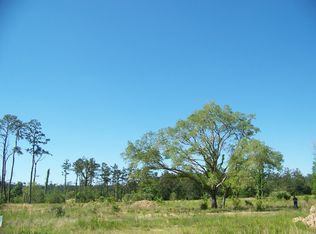
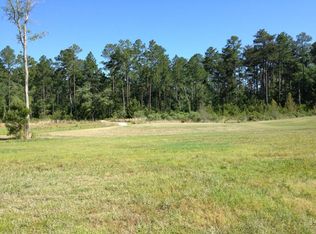
10' – 11' Ceilings Throughout Exposed Wood Beams in Open Kitchen, Family Room & Dining Room Formal Dining Room with Custom Chair Rail Molding Gas Fireplace in Living Room Brick Columns & Accent Walls Breakfast Bar / Kitchen Island Combo Walk-In Pantry Undermount Farmhouse Sink Pot Filler Over Gas Range Pull-Out Trash Drawer Butler’s Pantry with Wine Cooler with Custom Glass Cabinets Surround Step Ceiling in Master Bedroom with Crown Molding Unique Garden Tub in Master Bath Oversized Master Walk-In Closet Walk-In Master Shower with Custom Ceramic Tile & Shower Seat Jack ‘n Jill Bath Between Two Secondary Bedrooms Utility Room with Washer / Dryer Hookups & Built-In Cabinetry 2-Car Garage Covered Back Patio with Ceiling Fans, Brick Columns & Brick Floor Uncovered Back Patio with Brick Floor SPECTACULAR home that backs up to 200+ acres of nature preserve. Privacy galore! Open floor plan, huge family room, large dining and breakfast/morning room, fantastic kitchen with ceiling high custom cabinets and an extra large island. Ceramic “wood” tile in all living areas including the master bedroom. White-washed brick fireplace with hearth and washed brick accent wall give this house “modern,”old world character and charm. Huge brick paved covered porch leads to large backyard with perpetual nature views.
This property is not currently displayed as for sale or rent on Zillow. This may be different from what's on other websites or public sources.