This 4 bed/3 bath French Provincial offers beautiful views of the preservation in back and a beautiful landscape with a pond across the parkway. The interior offers an abundance of space and natural light with open floor plan, modern finishings, fireplace, rustic cypress beams and white-washed brick accents. Consistent flooring throughout with 8-in wide ceramic wood tile in all areas and comforting carpet in smaller bedrooms. Enjoy entertaining with the butler's pantry with a wine cooler between the kitchen and formal dining room. The kitchen features a large island with 3cm granite and colorful accents, large and bright breakfast area with a view of the preserve, gas stovetop with griddle and custom hood, and dramatically lighted white cabinetry. Entertain on the covered brick patio with a gas connection for the grill, 2 ceiling fans, and limewashed brick all around the home. Main bedroom features tray ceiling and natural wood built-ins for the closet. Bathrooms feature beautiful marbled counters. 2-car attached garage offers plenty of space for shelving and does not face the street. Flood Zone C! Must see the details for yourself to appreciate the beauty of this home and enjoy a lifestyle with all the amenities Bedico Creek offers such as two community pools, parks, golf course, walking trails, fishing pier, community boat and RV storage, and so much more! Visit livebedico.com for the entire list of amenities and benefits of living in this community.
Closed
Price Unknown
521 Bedico Pkwy, Madisonville, LA 70447
4beds
2,710sqft
Single Family Residence
Built in 2016
7,047 Square Feet Lot
$538,300 Zestimate®
$--/sqft
$3,187 Estimated rent
Home value
$538,300
$511,000 - $565,000
$3,187/mo
Zestimate® history
Owner options
List your home for rent
$3,187/mo
Rent Zestimate®
Find your next renter with Zillow Rental Manager. Plus, with online applications, you can quickly screen prospective tenants – for free.
$3,187/mo
Rent Zestimate®
Refinance and save
$1,050/mo
Est. payment
Refinancing to a lower rate could help reduce your monthly payments and save thousands over the life of the loan.
$1,050/mo
Est. payment
Explore your selling options
Work with a Zillow partner agent
Leverage their expertise and Zillow's premium Showcase listings to get your home seen by more buyers.
Get startedList with your own agent
Get your home in front of millions of buyers by listing it on Zillow.
Learn how to do itSell it yourself
Take full control of how buyers see your home on Zillow by listing For Sale by Owner (FSBO).
List your homeWhat's special
Golf courseOpen floor planCustom hoodWalking trailsLarge islandFormal dining roomNatural light
Zillow last checked:
Listing updated:
Listed by:
Laura O'Halloran 985-400-4394,
United Properties
Bought with:
Chastity Bosch
NOLA Living Realty
Source: GSREIN,MLS#: 2403220
Facts & features
Interior
Bedrooms & bathrooms
- Bedrooms: 4
- Bathrooms: 3
- Full bathrooms: 3
Primary bedroom
- Description: Flooring: Other
- Level: Lower
- Dimensions: 15.2500 x 15.2500
Bedroom
- Description: Flooring: Other
- Level: Lower
- Dimensions: 11.5000 x 11.5000
Bedroom
- Description: Flooring: Other
- Level: Lower
- Dimensions: 11.5000 x 10.5000
Bedroom
- Description: Flooring: Other
- Level: Lower
- Dimensions: 12.0000 x 11.5000
Breakfast room nook
- Description: Flooring: Other
- Level: Lower
- Dimensions: 16.5000 x 8.0000
Dining room
- Description: Flooring: Other
- Level: Lower
- Dimensions: 13.0000 x 10.2500
Foyer
- Description: Flooring: Other
- Level: Lower
- Dimensions: 12.0000 x 6.8000
Kitchen
- Description: Flooring: Other
- Level: Lower
- Dimensions: 26.0000 x 16.5000
Laundry
- Description: Flooring: Other
- Level: Lower
- Dimensions: 10.5000 x 6.0000
Living room
- Description: Flooring: Other
- Level: Lower
- Dimensions: 23.0000 x 20.0000
Heating
- Central, Gas
Cooling
- Central Air, 1 Unit
Appliances
- Included: Cooktop, Dishwasher, Microwave, Oven, Wine Cooler
- Laundry: Washer Hookup, Dryer Hookup
Features
- Butler's Pantry, Tray Ceiling(s), Ceiling Fan(s), Granite Counters, Pantry
- Has fireplace: Yes
- Fireplace features: Gas
Interior area
- Total structure area: 3,625
- Total interior livable area: 2,710 sqft
Property
Parking
- Parking features: Attached, Garage, Two Spaces, Garage Door Opener
- Has garage: Yes
Features
- Levels: One
- Stories: 1
- Patio & porch: Brick, Covered
- Exterior features: Fence
- Pool features: Community
Lot
- Size: 7,047 Square Feet
- Dimensions: 87/150 x 81/150
- Features: Outside City Limits, Rectangular Lot
Details
- Parcel number: 11516
- Special conditions: Relocation
Construction
Type & style
- Home type: SingleFamily
- Architectural style: French Provincial
- Property subtype: Single Family Residence
Materials
- Brick, Stucco
- Foundation: Slab
- Roof: Shingle
Condition
- Excellent,Resale
- New construction: No
- Year built: 2016
Details
- Builder name: Bmi
Utilities & green energy
- Sewer: Public Sewer
- Water: Public
Community & HOA
Community
- Features: Common Grounds/Area, Gated, Pool
- Security: Security System, Gated Community
- Subdivision: Bedico Creek
HOA
- Has HOA: Yes
- HOA fee: $1,050 annually
- HOA name: Bedico Creek
Location
- Region: Madisonville
Financial & listing details
- Tax assessed value: $423,174
- Annual tax amount: $3,771
- Date on market: 7/13/2023
Price history
| Date | Event | Price |
|---|---|---|
| 11/27/2023 | Sold | -- |
Source:  GSREIN #2403220 Report a problem GSREIN #2403220 Report a problem | ||
| 11/9/2023 | Pending sale | $540,000$199/sqft |
Source: BHHS broker feed #2403220 Report a problem | ||
| 11/9/2023 | Contingent | $540,000$199/sqft |
Source: GSREIN #2403220 Report a problem | ||
| 10/7/2023 | Price change | $540,000-6.6%$199/sqft |
Source: GSREIN #2403220 Report a problem | ||
| 9/21/2023 | Price change | $578,000-1.9%$213/sqft |
Source: GSREIN #2403220 Report a problem | ||
| 9/2/2023 | Price change | $589,000-1.8%$217/sqft |
Source: GSREIN #2403220 Report a problem | ||
| 7/29/2023 | Price change | $599,950-3.1%$221/sqft |
Source: GSREIN #2403220 Report a problem | ||
| 7/27/2023 | Price change | $619,000-1%$228/sqft |
Source: GSREIN #2403220 Report a problem | ||
| 7/21/2023 | Price change | $625,000-5.3%$231/sqft |
Source: GSREIN #2403220 Report a problem | ||
| 7/14/2023 | Listed for sale | $660,000$244/sqft |
Source: GSREIN #2403220 Report a problem | ||
| 9/23/2016 | Sold | -- |
Source: GSREIN #2071196 Report a problem | ||
Public tax history
| Year | Property taxes | Tax assessment |
|---|---|---|
| 2025 | $3,771 -2.4% | $42,317 |
| 2024 | $3,864 -3.9% | $42,317 +9.9% |
| 2023 | $4,020 0% | $38,508 |
| 2022 | $4,020 +0.2% | $38,508 |
| 2021 | $4,012 -0.3% | $38,508 |
| 2020 | $4,022 +2.8% | $38,508 +4.8% |
| 2019 | $3,914 -0.1% | $36,761 |
| 2018 | $3,918 -21% | $36,761 |
| 2017 | $4,959 +662.5% | $36,761 +665.9% |
| 2016 | $650 | $4,800 -31.4% |
| 2015 | $650 -33% | $7,000 |
| 2014 | $970 +1.1% | $7,000 +150% |
| 2013 | $959 | $2,800 |
Find assessor info on the county website
Neighborhood: 70447
Nearby homes
- $451,9004 bd2 ba2.2k sqft1105 Cypress Crossing Dr., Madisonville, LA 70447Off Market
- $526,500-- bd-- ba2.6k sqft517 Bedico Pkwy, Madisonville, LA 70447Off Market
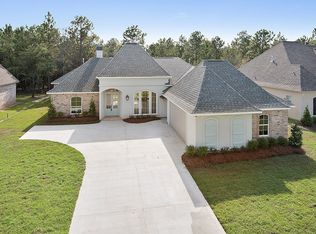
- $508,3004 bd3 ba2.6k sqft525 Bedico Pkwy, Madisonville, LA 70447Off Market
- $601,4004 bd3 ba3.1k sqft513 Bedico Pkwy, Madisonville, LA 70447Off Market
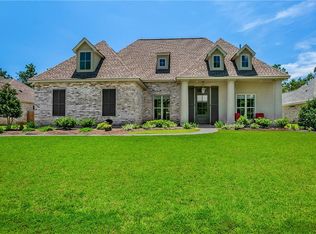
- $515,0004 bd3 ba2.5k sqft529 Bedico Pkwy, Madisonville, LA 70447For Sale
- $550,900-- bd-- ba2.7k sqft533 Bedico Pkwy, Madisonville, LA 70447Off Market
- $470,300-- bd-- ba2.2k sqft509 Bedico Pkwy, Madisonville, LA 70447Off Market
- $551,5004 bd3 ba2.6k sqft537 Bedico Pkwy, Madisonville, LA 70447Off Market
Nearby schools
GreatSchools rating
- 8/10Joseph B. Lancaster Elementary SchoolGrades: 3-6Distance: 3.6 mi
- 7/10Madisonville Junior High SchoolGrades: 7-8Distance: 6.2 mi
- 9/10Mandeville High SchoolGrades: 9-12Distance: 10.2 mi
Schools provided by the listing agent
- High: Mandeville
Source: GSREIN. This data may not be complete. We recommend contacting the local school district to confirm school assignments for this home.
Get a cash offer in 3 minutes
Find out how much your home could sell for in as little as 3 minutes with a no-obligation cash offer.
Estimated market value
$538,300
Get a cash offer in 3 minutes
Find out how much your home could sell for in as little as 3 minutes with a no-obligation cash offer.
Estimated market value
$538,300
- Louisiana
- Saint Tammany Parish
- Madisonville
- 70447
- 521 Bedico Pkwy
Nearby cities
Nearby zip codes
Other Madisonville Topics
