Skip main navigation
Sold for $939,000
  • $939,000

    521 Bel Crest Ter, Midlothian, VA 23113

    5beds
    5,027sqft
    Single Family Residence
    Built in 2009
    0.29 Acres Lot
    $946,500 Zestimate®
    $187/sqft
    $4,354 Estimated rent

    Home value

    $946,500

    Estimated sales range

    Not available

    $4,354/mo

    Zestimate® history
    Loading
    Loading...

    Owner options

    List your home for rent

    $4,354/mo

    Rent Zestimate®

    Find your next renter with Zillow Rental Manager. Plus, with online applications, you can quickly screen prospective tenants – for free.

    Learn more

    $4,354/mo

    Rent Zestimate®

    Refinance and save

    $5,781/mo

    Est. payment

    Refinancing to a lower rate could help reduce your monthly payments and save thousands over the life of the loan.

    See today's rates

    $5,781/mo

    Est. payment

    Explore your selling options

    Work with a Zillow partner agent

    Leverage their expertise and Zillow's premium Showcase listings to get your home seen by more buyers.

    Get started

    List with your own agent

    Get your home in front of millions of buyers by listing it on Zillow.

    Learn how to do it

    Sell it yourself

    Take full control of how buyers see your home on Zillow by listing For Sale by Owner (FSBO).

    List your home

    What's special

    Juliet balconyFinished walk out basementGranite countersRounded corners throughoutInterior recently paintedSound and security systemsGas cooking
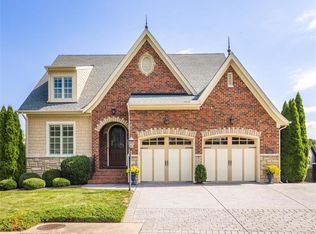
    INCREDIBLE PRICE ON THIS LOW MAINTENANCE HOME! BRIGHT AND OPEN FLOOR PLAN situated on one of the largest lots in the neighborhood and across from the private neighborhood park. You’ll love one floor living along with a spacious second floor for family & friends plus a finished walk out basement complete with wine tasting and billiard rooms, family room with gas fireplace and 5th bedroom or workout room with bath. Abundance of outdoor entertaining space too with new Trex deck off the kitchen area and 870 sq.ft. of patio off basement featuring custom brick walls and firepit. Wonderful open flow from the 2 story Foyer to the private study with custom built-in cabinetry & paneling and leading next to a Formal dining with tray ceiling, paneling and molding. The Chef's kitchen includes island with breakfast bar, custom cabinetry throughout, granite counters, gas cooking and airy morning room leading to deck. Off the kitchen is a 2 story family room boasting a coffered ceiling, Juliet balcony, French inspired fp surrounded by built-in bookcases and opening through stunning arch ways to sunroom with vaulted ceiling and wood & tile floor. The primary suite is pure luxury with tray ceiling & custom moldings with double walk-in closets & a spa bath featuring a spacious shower, soaking tub & double vanities. Upstairs offers an optional second primary suite, 2 guest bedrooms & a cozy loft overlooking family room. There is also a large walk-in conditioned storage space. Other features include built-in cabinetry in laundry room, rounded corners throughout, sound and security systems, interior recently painted, 2 car garage w/keyless entry and more. Monthly fee includes lawn maintenance, trash pickup, irrigation, window washing and common areas. Just minutes from shopping, restaurants and 288.

    Zillow last checked:

    Listing updated:

    Listed by:

    Tammy Glenn homesbytvg@aol.com,

    BHHS PenFed Realty,

    Becky Accashian 804-314-5277,

    BHHS PenFed Realty

    Bought with:

    Lindsay Miller, 0225270655

    Engel & Volkers Richmond

    Source: CVRMLS,MLS#: 2604871MLS LogoOriginating MLS: Central Virginia Regional MLS

    Facts & features

    Interior

    Bedrooms & bathrooms
    • Bedrooms: 5
    • Bathrooms: 5
    • Full bathrooms: 4
    • 1/2 bathrooms: 1
    Primary bedroom
    • Description: Tray ceiling, molding,2 large custom closets
    • Level: First
    • Dimensions: 19.0 x 14.0
    Bedroom 2
    • Description: Carpet, arched window
    • Level: Second
    • Dimensions: 15.0 x 12.0
    Bedroom 3
    • Description: Carpet, walk in closet
    • Level: Second
    • Dimensions: 12.0 x 14.0
    Bedroom 4
    • Description: Carpet, walk-in closet, private bath
    • Level: Second
    • Dimensions: 19.5 x 15.0
    Bedroom 5
    • Description: Carpet, window treatments
    • Level: Basement
    • Dimensions: 11.0 x 10.5
    Additional room
    • Description: Eat-in area open to kitchen and access to balcony
    • Level: First
    • Dimensions: 11.0 x 12.0
    Additional room
    • Description: Loft with juliet balcony overlooking great room
    • Level: Second
    • Dimensions: 15.0 x 12.0
    Additional room
    • Description: Game & wine room, wet bar, extensive cabinetry
    • Level: Basement
    • Dimensions: 23.5 x 17.5
    Dining room
    • Description: Custom molding, tray ceiling, custom chandelier
    • Level: First
    • Dimensions: 15.0 x 14.0
    Family room
    • Description: 2 story ceiling, built-ins, french country gas fp
    • Level: First
    • Dimensions: 17.5 x 16.0
    Florida room
    • Description: Vaulted ceiling, intricate floors, arch openings
    • Level: First
    • Dimensions: 17.5 x 16.0
    Foyer
    • Description: Two story, balcony, custom chandelier
    • Level: First
    • Dimensions: 0 x 0
    Other
    • Description: Shower
    • Level: Basement
    Other
    • Description: Tub & Shower
    • Level: First
    Other
    • Description: Tub & Shower
    • Level: Second
    Half bath
    • Level: First
    Kitchen
    • Description: Custom cabinetry, granite, island, gas cooking
    • Level: First
    • Dimensions: 17.0 x 14.0
    Laundry
    • Description: Custom cabinetry and built-ins
    • Level: First
    • Dimensions: 7.0 x 6.0
    Office
    • Description: Wood paneling, built-in bookcases and cabinets
    • Level: First
    • Dimensions: 12.0 x 13.0
    Recreation
    • Description: Carpet, gas fireplace, game area
    • Level: Basement
    • Dimensions: 19.0 x 18.5
    Heating
    • Forced Air, Natural Gas, Zoned
    Cooling
    • Central Air, Zoned
    Appliances
    • Included: Built-In Oven, Double Oven, Dishwasher, Gas Cooking, Disposal, Gas Water Heater, Microwave, Oven, Refrigerator, Range Hood, Self Cleaning Oven, Tankless Water Heater, Wine Cooler
    • Laundry: Washer Hookup, Dryer Hookup
    Features
    • Wet Bar, Bookcases, Built-in Features, Balcony, Breakfast Area, Tray Ceiling(s), Ceiling Fan(s), Cathedral Ceiling(s), Separate/Formal Dining Room, Double Vanity, Eat-in Kitchen, French Door(s)/Atrium Door(s), Granite Counters, High Ceilings, Jetted Tub, Kitchen Island, Loft, Main Level Primary, Pantry, Recessed Lighting, Walk-In Closet(s)
    • Flooring: Carpet, Ceramic Tile, Wood
    • Doors: French Doors, Insulated Doors, Sliding Doors
    • Windows: Screens, Thermal Windows, Window Treatments
    • Basement: Interior Entry,Partial,Walk-Out Access
    • Attic: Access Only,Walk-In
    • Number of fireplaces: 2
    • Fireplace features: Gas
    Interior area
    • Total interior livable area: 5,027 sqft
    • Finished area above ground: 3,850
    • Finished area below ground: 1,177

    Property

    Parking
    • Total spaces: 2
    • Parking features: Attached, Driveway, Garage, Garage Door Opener, Oversized, Paved
    • Attached garage spaces: 2
    • Has uncovered spaces: Yes
    Features
    • Levels: Three Or More
    • Stories: 3
    • Patio & porch: Rear Porch, Patio, Deck, Porch
    • Exterior features: Deck, Sprinkler/Irrigation, Lighting, Porch, Paved Driveway
    • Pool features: None
    • Has spa: Yes
    • Fencing: None
    Lot
    • Size: 0.29 Acres
    • Features: Landscaped
    Details
    • Parcel number: 032C144
    • Zoning description: R-U

    Construction

    Type & style
    • Home type: SingleFamily
    • Architectural style: Custom,Patio Home,Transitional
    • Property subtype: Single Family Residence
    Materials
    • Brick, Block, Drywall, HardiPlank Type
    • Roof: Composition
    Condition
    • Resale
    • New construction: No
    • Year built: 2009

    Utilities & green energy

    • Sewer: Public Sewer
    • Water: Public

    Community & neighborhood

    Security
    • Security features: Security System, Smoke Detector(s)
    Community
    • Community features: Common Grounds/Area, Home Owners Association, Curbs, Gutter(s)
    Senior living
    • Senior community: Yes
    Location
    • Region: Midlothian
    • Subdivision: Bel Crest

    HOA & financial

    HOA
    • Has HOA: Yes
    • HOA fee: $305 monthly
    • Amenities included: Landscaping, Management
    • Services included: Association Management, Common Areas, Maintenance Grounds, Snow Removal, Trash

    Other

    Other facts
    • Ownership: Individuals
    • Ownership type: Sole Proprietor

    Price history

    DateEventPrice
    4/30/2026Sold$939,000-1.2%$187/sqft
    Source: CVRMLS #2604871 Report a problem
    3/19/2026Pending sale$949,950$189/sqft
    Source: CVRMLS #2604871 Report a problem
    3/2/2026Listed for sale$949,950-5%$189/sqft
    Source: CVRMLS #2604871 Report a problem
    3/2/2026Listing removed$999,500$199/sqft
    Source: CVRMLS #2533243 Report a problem
    12/20/2025Listed for sale$999,500-8.7%$199/sqft
    Source: CVRMLS #2533243 Report a problem
    12/16/2025Listing removed$1,095,000$218/sqft
    Source: CVRMLS #2527712 Report a problem
    11/2/2025Price change$1,095,000-6.4%$218/sqft
    Source: CVRMLS #2527712 Report a problem
    10/3/2025Listed for sale$1,169,500-2.2%$233/sqft
    Source: CVRMLS #2527712 Report a problem
    9/30/2025Listing removed$1,195,500$238/sqft
    Source: CVRMLS #2521043 Report a problem
    8/1/2025Listed for sale$1,195,500+54.2%$238/sqft
    Source: CVRMLS #2521043 Report a problem
    10/21/2009Sold$775,120$154/sqft
    Source: Public Record Report a problem

    Public tax history

    YearProperty taxesTax assessment
    2023$5,861 -5%$849,400 +6.1%
    2022$6,166 -5.3%$800,800 +4.6%
    2021$6,509 $765,800
    2020$6,509 -0.3%$765,800 +3.8%
    2019$6,529 +10.6%$737,700
    2018$5,900 $737,700 +5%
    2017$5,900 $702,600
    2016$5,900 $702,600 +7.2%
    2014$5,900 $655,600 -2.2%
    2012-- $670,100 -14.8%
    2011-- $786,700
    2010-- $786,700 -2.1%
    2009-- $803,600

    Find assessor info on the county website

    Neighborhood: 23113

    Nearby schools

    GreatSchools rating
    Schools provided by the listing agent
    • Elementary: Flat Rock
    • Middle: Powhatan
    • High: Powhatan

    Source: CVRMLS. This data may not be complete. We recommend contacting the local school district to confirm school assignments for this home.

    Get a cash offer in 3 minutes
    Find out how much your home could sell for in as little as 3 minutes with a no-obligation cash offer.
    Estimated market value
    $946,500
    Get a cash offer in 3 minutes
    Find out how much your home could sell for in as little as 3 minutes with a no-obligation cash offer.
    Estimated market value
    $946,500