Welcome to 521 Belair Way in the heart of Burton Hills, one of Green Hills' most loved and established communities.
This is the kind of neighborhood people find and never leave. Two pools, lighted tennis and pickleball courts, a clubhouse, walking trails that wind through mature trees around scenic ponds with fountains. It feels like a retreat, but you are five minutes from Whole Foods, Trader Joe's, the Mall at Green Hills, and the legendary Bluebird Cafe. That is the magic of living here.
This 2 bedroom, 2.5 bath townhome at 1,600+ square feet has been freshly updated and is ready for its next chapter. Brand new hardwood floors in the dining room and new carpet has been installed on the upper level and in the living areas. In the kitchen, a brand new oven, stove, and dishwasher mean you are not spending a dime after closing.
The main level greets you with soaring two story vaulted ceilings in the living room, a cozy fireplace, and natural light pouring through oversized windows. The dining area flows into the kitchen, which opens through to a private back deck tucked into the trees. Downstairs primary bedroom while upstairs, you will find a bedroom, a loft area overlooking the living room below, and the spacious primary suite.
What makes Burton Hills special goes beyond the home itself. This is a true live, work, play neighborhood. The Burton Hills office park is right here in the community, home to professional firms and businesses, so your morning commute could be a five minute walk. Green Hills' best shopping and dining along with Nashville's most sought after schools are just around the corner. Washer & Dryer included in the sale.
Closed
$465,000
521 Belair Way, Nashville, TN 37215
2beds
1,609sqft
Townhouse, Residential, Condominium
Built in 1985
871 Square Feet Lot
$489,900 Zestimate®
$289/sqft
$2,840 Estimated rent
Home value
$489,900
$465,000 - $514,000
$2,840/mo
Zestimate® history
Owner options
List your home for rent
$2,840/mo
Rent Zestimate®
Find your next renter with Zillow Rental Manager. Plus, with online applications, you can quickly screen prospective tenants – for free.
$2,840/mo
Rent Zestimate®
Refinance and save
$3,041/mo
Est. payment
Refinancing to a lower rate could help reduce your monthly payments and save thousands over the life of the loan.
$3,041/mo
Est. payment
Explore your selling options
Work with a Zillow partner agent
Leverage their expertise and Zillow's premium Showcase listings to get your home seen by more buyers.
Get startedList with your own agent
Get your home in front of millions of buyers by listing it on Zillow.
Learn how to do itSell it yourself
Take full control of how buyers see your home on Zillow by listing For Sale by Owner (FSBO).
List your homeWhat's special
Two poolsCozy fireplaceFreshly updatedDownstairs primary bedroomSpacious primary suite
Zillow last checked:
Listing updated:
Listed by:
Daniel Askew 615-293-2793,
Compass RE
Bought with:
Lynn Golden, 372868
Fridrich & Clark Realty
Source: RealTracs MLS as distributed by MLS GRID,MLS#: 3190008
Facts & features
Interior
Bedrooms & bathrooms
- Bedrooms: 2
- Bathrooms: 3
- Full bathrooms: 2
- 1/2 bathrooms: 1
- Main level bedrooms: 1
Bedroom 1
- Features: Full Bath
- Level: Full Bath
- Area: 180 Square Feet
- Dimensions: 15x12
Bedroom 2
- Features: Bath
- Level: Bath
- Area: 154 Square Feet
- Dimensions: 14x11
Dining room
- Features: Formal
- Level: Formal
- Area: 143 Square Feet
- Dimensions: 13x11
Kitchen
- Features: Eat-in Kitchen
- Level: Eat-in Kitchen
- Area: 132 Square Feet
- Dimensions: 12x11
Living room
- Features: Combination
- Level: Combination
- Area: 168 Square Feet
- Dimensions: 14x12
Recreation room
- Features: Second Floor
- Level: Second Floor
- Area: 156 Square Feet
- Dimensions: 13x12
Heating
- Central
Cooling
- Central Air
Appliances
- Included: Oven, Dishwasher, Disposal, Refrigerator
Features
- Air Filter, Ceiling Fan(s), High Ceilings, Walk-In Closet(s)
- Flooring: Carpet, Wood
- Basement: Crawl Space
- Number of fireplaces: 1
- Fireplace features: Gas
Interior area
- Total structure area: 1,609
- Total interior livable area: 1,609 sqft
- Finished area above ground: 1,609
Property
Parking
- Total spaces: 2
- Parking features: Garage Faces Front, Aggregate, Driveway
- Attached garage spaces: 1
- Uncovered spaces: 1
Features
- Levels: Two
- Stories: 1
- Patio & porch: Deck
- Pool features: Association
Lot
- Size: 871 Square Feet
Details
- Parcel number: 131060D52100CO
- Special conditions: Standard
- Other equipment: Air Purifier
Construction
Type & style
- Home type: Townhouse
- Architectural style: Contemporary
- Property subtype: Townhouse, Residential, Condominium
- Attached to another structure: Yes
Materials
- Brick, Aluminum Siding
- Roof: Asphalt
Condition
- New construction: No
- Year built: 1985
Utilities & green energy
- Sewer: Public Sewer
- Water: Public
- Utilities for property: Water Available, Underground Utilities
Community & HOA
Community
- Subdivision: Burton Hills Village Of Belair
HOA
- Has HOA: Yes
- Amenities included: Clubhouse, Pool, Sidewalks, Tennis Court(s), Underground Utilities, Trail(s)
- Services included: Maintenance Structure, Maintenance Grounds, Recreation Facilities
- HOA fee: $273 monthly
Location
- Region: Nashville
Financial & listing details
- Price per square foot: $289/sqft
- Tax assessed value: $405,800
- Annual tax amount: $2,855
- Date on market: 5/5/2026
Price history
| Date | Event | Price |
|---|---|---|
| 7/31/2026 | Sold | $465,000-6.8%$289/sqft |
Source:  RealTracs MLS as distributed by MLS GRID #3190008 Report a problem RealTracs MLS as distributed by MLS GRID #3190008 Report a problem | ||
| 7/19/2026 | Contingent | $499,000$310/sqft |
Source: RealTracs MLS as distributed by MLS GRID #3190008 Report a problem | ||
| 7/2/2026 | Price change | $499,000-2.2%$310/sqft |
Source: RealTracs MLS as distributed by MLS GRID #3190008 Report a problem | ||
| 6/24/2026 | Price change | $510,000-2.4%$317/sqft |
Source: RealTracs MLS as distributed by MLS GRID #3190008 Report a problem | ||
| 6/2/2026 | Price change | $522,500-0.5%$325/sqft |
Source: RealTracs MLS as distributed by MLS GRID #3190008 Report a problem | ||
| 5/5/2026 | Listed for sale | $525,000+107.5%$326/sqft |
Source: RealTracs MLS as distributed by MLS GRID #3190008 Report a problem | ||
| 2/16/2013 | Sold | $253,000-2.7%$157/sqft |
Source: RealTracs MLS as distributed by MLS GRID #1389783 Report a problem | ||
| 8/1/2012 | Listing removed | $259,900$162/sqft |
Source: Zeitlin & Co., Realtors #1371101 Report a problem | ||
| 6/17/2012 | Listed for sale | $259,900+66.3%$162/sqft |
Source: Zeitlin & Co., Realtors #1371101 Report a problem | ||
| 4/29/1994 | Sold | $156,250$97/sqft |
Source: Public Record Report a problem | ||
Public tax history
| Year | Property taxes | Tax assessment |
|---|---|---|
| 2025 | $2,855 +1.4% | $101,450 +17.2% |
| 2024 | $2,816 | $86,550 |
| 2023 | $2,816 | $86,550 |
| 2022 | $2,816 -1% | $86,550 |
| 2021 | $2,846 -17.5% | $86,550 +5.9% |
| 2020 | $3,451 +33.8% | $81,750 |
| 2019 | $2,579 | $81,750 |
| 2018 | $2,579 0% | $81,750 |
| 2017 | $2,579 | $81,750 +22% |
| 2016 | $2,579 -14.8% | $67,000 |
| 2015 | $3,026 | $67,000 |
| 2014 | $3,026 | $67,000 |
| 2013 | -- | $67,000 +13.9% |
| 2012 | -- | $58,800 |
| 2011 | -- | $58,800 |
| 2010 | -- | $58,800 |
| 2009 | -- | $58,800 +4.3% |
| 2008 | -- | $56,400 |
| 2007 | -- | $56,400 |
| 2006 | -- | -- |
| 2005 | -- | -- |
| 2004 | -- | -- |
| 2003 | -- | -- |
| 2002 | -- | -- |
| 2001 | -- | -- |
| 2000 | -- | -- |
Find assessor info on the county website
Neighborhood: 37215
Nearby homes
- $457,4003 bd3 ba1.4k sqft523 Belair Way, Nashville, TN 37215Off Market
- $433,1003 bd2 ba1.3k sqft525 Belair Way, Nashville, TN 37215Off Market
- $447,1002 bd2 ba1.6k sqft519 Belair Way, Nashville, TN 37215Off Market
- $447,5002 bd3 ba1.3k sqft527 Belair Way, Nashville, TN 37215Sold
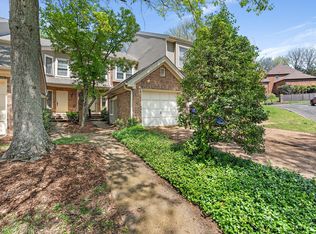
- $453,7002 bd2 ba1.3k sqft517 Belair Way, Nashville, TN 37215Off Market
- $424,1002 bd3 ba1.3k sqft515 Belair Way, Nashville, TN 37215Off Market
- $508,2002 bd3 ba1.7k sqft529 Belair Way, Nashville, TN 37215Off Market
- $473,4003 bd2 ba1.4k sqft513 Belair Way, Nashville, TN 37215Off Market
Nearby schools
GreatSchools rating
- 9/10Percy Priest Elementary SchoolGrades: K-5Distance: 2.5 mi
- 8/10John T. Moore Middle SchoolGrades: 6-8Distance: 0.8 mi
- 6/10Hillsboro High SchoolGrades: 9-12Distance: 0.8 mi
Schools provided by the listing agent
- Elementary: Percy Priest Elementary
- Middle: John Trotwood Moore Middle
- High: Hillsboro Comp High School
Source: RealTracs MLS as distributed by MLS GRID. This data may not be complete. We recommend contacting the local school district to confirm school assignments for this home.
Get a cash offer in 3 minutes
Find out how much your home could sell for in as little as 3 minutes with a no-obligation cash offer.
Estimated market value
$489,900
Get a cash offer in 3 minutes
Find out how much your home could sell for in as little as 3 minutes with a no-obligation cash offer.
Estimated market value
$489,900
- Tennessee
- Davidson County
- Nashville
- 37215
- 521 Belair Way
Nearby cities
Nearby neighborhoods
Nearby zip codes
Other Nashville Topics
