Skip main navigation
Off market
  • $451,000

    521 Bellot Winds Dr, Duncan, SC 29334

    5beds
    3,156sqft
    SingleFamily
    Built in 2018
    7,405 Square Feet Lot
    $451,000 Zestimate®
    $143/sqft
    $3,020 Estimated rent

    Home value

    $451,000

    $428,000 - $474,000

    $3,020/mo

    Zestimate® history
    Loading
    Loading...

    Owner options

    List your home for rent

    $3,020/mo

    Rent Zestimate®

    Find your next renter with Zillow Rental Manager. Plus, with online applications, you can quickly screen prospective tenants – for free.

    Learn more

    $3,020/mo

    Rent Zestimate®

    Refinance and save

    $2,792/mo

    Est. payment

    Refinancing to a lower rate could help reduce your monthly payments and save thousands over the life of the loan.

    See today's rates

    $2,792/mo

    Est. payment

    Explore your selling options

    Work with a Zillow partner agent

    Leverage their expertise and Zillow's premium Showcase listings to get your home seen by more buyers.

    Get started

    List with your own agent

    Get your home in front of millions of buyers by listing it on Zillow.

    Learn how to do it

    Sell it yourself

    Take full control of how buyers see your home on Zillow by listing For Sale by Owner (FSBO).

    List your home

    What's special

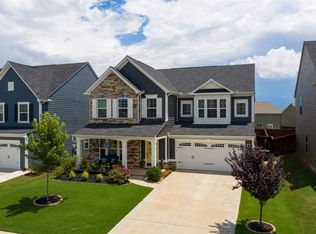
    Welcome to your new home. This home offers all the amenities you will need for modern life in a timeless design. Downstairs you'll find a guest bedroom suite that features it's very own bath and walk-in closet. The owners added a mini fridge and microwave area to this room as well and these will convey with the home. There is a half bath as well for guest to use. The large kitchen will surely be the chef's delight. It features a double wall oven and separate cook top as well as a large gourmet island and walk in pantry. In the family room you'll love sitting by the stacked stone fireplace and there is a built in 5.1 theater surround system in place for movie entertainment. Connected to the family room is a home office study. Upstairs you will find the large Master Suite with 2 walk-in closets (the current owners use one of the closets as a study but it can easily have shelving put in to make it a fully functioning closet space). In the master bath there is a double vanity and a large tiled shower with dual shower heads. The laundry, loft space, 3 additional bedrooms plus 2 full baths complete the upstairs area. Outside the owners had the back patio extended to make it a 20X20 space. The backyard is fully fenced with a beautiful Charleston style privacy fence along the front and sides and a gated picket fence along the rear. This home does have a security system that the new buyers would need to transfer service on. In the garage the floor has been epoxied for the new owners convenience. There is LED lighting throughout the home and all the cabinets have soft closed drawers. The owners spared no expense in making this home a true show piece and it shows. You will not want to miss this one. Professional pictures will be added soon.

    This property is not currently displayed as for sale or rent on Zillow. This may be different from what's on other websites or public sources.

    Facts & features

    Interior

    Bedrooms & bathrooms
    • Bedrooms: 5
    • Bathrooms: 5
    • Full bathrooms: 4
    • 1/2 bathrooms: 1
    Heating
    • Forced air, Solar
    Cooling
    • Central
    Appliances
    • Included: Dishwasher, Microwave
    Features
    • Open Floor Plan, Dryer Connection, Washer Connection, Fireplace, Smoke Detector, Gas Logs, Fan - Ceiling, Attic Stairs-Disappearing, Ceilings-Smooth, Ceilings-Some 9 Ft +, Countertops-Solid Surface, In-Law Suite
    • Flooring: Tile, Carpet, Hardwood
    • Has fireplace: Yes
    Interior area
    • Total interior livable area: 3,156 sqft

    Property

    Parking
    • Parking features: Garage - Attached
    Features
    • Exterior features: Wood
    Lot
    • Size: 7,405 Square Feet
    Details
    • Parcel number: 5310091700

    Construction

    Type & style
    • Home type: SingleFamily
    Materials
    • Wood
    • Foundation: Slab
    • Roof: Composition
    Condition
    • Year built: 2018

    Utilities & green energy

    • Sewer: Public Sewer

    Community & HOA

    Location
    • Region: Duncan

    Financial & listing details

    • Price per square foot: $143/sqft
    • Tax assessed value: $427,100

    Price history

    DateEventPrice
    9/30/2022Sold$439,900$139/sqft
    Source: Greater Greenville AOR #1477353 Report a problem
    9/12/2022Pending sale$439,900$139/sqft
    Source: SAR as distributed by MLS GRID #292218 Report a problem
    9/6/2022Price change$439,900-1.1%$139/sqft
    Source: Greater Greenville AOR #1477353 Report a problem
    8/23/2022Price change$444,900-0.7%$141/sqft
    Source: SAR as distributed by MLS GRID #292218 Report a problem
    8/15/2022Price change$448,000-0.4%$142/sqft
    Source: SAR as distributed by MLS GRID #292218 Report a problem
    7/20/2022Listed for sale$449,900+3.4%$143/sqft
    Source: SAR as distributed by MLS GRID #292218 Report a problem
    3/25/2022Sold$435,000-0.9%$138/sqft
    Source: Greater Greenville AOR #1464381 Report a problem
    2/21/2022Pending sale$439,000$139/sqft
    Source: SAR as distributed by MLS GRID #287702 Report a problem
    2/15/2022Listed for sale$439,000+37.2%$139/sqft
    Source: Greater Greenville AOR #1464381 Report a problem
    5/22/2020Sold$320,000-2.9%$101/sqft
    Source: Greater Greenville AOR #1413195 Report a problem
    4/3/2020Pending sale$329,500$104/sqft
    Source: Duncan - Weichert, Realtors - The Partners Group #1413195 Report a problem
    3/29/2020Price change$329,500-8.3%$104/sqft
    Source: Duncan - Weichert, Realtors - The Partners Group #1413195 Report a problem
    3/4/2020Listed for sale$359,500+726.4%$114/sqft
    Source: WEICHERT REALTORS THE PARTNERS GROUP #269421 Report a problem
    3/7/2018Sold$43,500$14/sqft
    Source: Public Record Report a problem

    Public tax history

    YearProperty taxesTax assessment
    2025-- $17,084
    2024$2,627 -0.3%$17,084
    2023$2,634 $17,084 +33.5%
    2022-- $12,800 -33.3%
    2021-- $19,200 +51.7%
    2020-- $12,660
    2019-- $12,660 +3097%
    2018$145 $396
    2017$145 $396
    Find assessor info on the county website

    Neighborhood: 29334

    Nearby schools

    GreatSchools rating
    Schools provided by the listing agent
    • Elementary: River Ridge
    • Middle: Florence Chapel
    • High: James F. Byrnes

    Source: The MLS. This data may not be complete. We recommend contacting the local school district to confirm school assignments for this home.

    Get a cash offer in 3 minutes
    Find out how much your home could sell for in as little as 3 minutes with a no-obligation cash offer.
    Estimated market value
    $451,000
    Get a cash offer in 3 minutes
    Find out how much your home could sell for in as little as 3 minutes with a no-obligation cash offer.
    Estimated market value
    $451,000