Built by M-I Homes. 521 Big Bend Parkway, Princeton, TX offers a thoughtfully designed home in a welcoming neighborhood. Situated on a spacious corner homesite and boasting a timeless brick exterior with creamy stone accents, this new construction home is a true gem!
Limited opportunities remain in the peaceful community of Forest Park, so don't miss your opportunity to settle into this stunning Dawson home plan.
Key Features:
• 3 bedrooms with a luxurious owner’s bedroom
• 2 full bathrooms
• Front-load garage
• Open-concept design connecting kitchen, dining, and living areas
This single-story home features an open-concept layout that naturally connects the main living areas, creating a comfortable environment for both daily life and entertaining. Luxury vinyl plank flooring in a warm brown shade adds depth and character, inviting you through the main spaces of the home. Thoughtful design maximizes space and flow throughout the home.
The luxurious owner's suite creates a comfortable space to relax at the end of a long day. A brilliant bay window extends the space and draws in additional sunlight.
Bring your culinary creations to life in the well equipped kitchen, boasting stainless steel appliances, granite countertops, and an abundance of white cabinetry,
Neighborhood & Location Benefits:
• Close to local parks and outdoor recreation
• Convenient access to nearby schools
• Easy access to shopping and everyday amenities
• Quiet, well-planned community setting
Schedule your visit today.
Sold
Price Unknown
521 Big Bend Pkwy, Princeton, TX 75407
3beds
1,606sqft
Single Family Residence
Built in 2026
6,438 Square Feet Lot
$271,300 Zestimate®
$--/sqft
$2,001 Estimated rent
Home value
$271,300
$258,000 - $285,000
$2,001/mo
Zestimate® history
Owner options
List your home for rent
$2,001/mo
Rent Zestimate®
Find your next renter with Zillow Rental Manager. Plus, with online applications, you can quickly screen prospective tenants – for free.
$2,001/mo
Rent Zestimate®
Refinance and save
$850/mo
Est. payment
Refinancing to a lower rate could help reduce your monthly payments and save thousands over the life of the loan.
$850/mo
Est. payment
Explore your selling options
Work with a Zillow partner agent
Leverage their expertise and Zillow's premium Showcase listings to get your home seen by more buyers.
Get startedList with your own agent
Get your home in front of millions of buyers by listing it on Zillow.
Learn how to do itSell it yourself
Take full control of how buyers see your home on Zillow by listing For Sale by Owner (FSBO).
List your homeWhat's special
Stainless steel appliancesGranite countertopsWell equipped kitchenSpacious corner homesiteAbundance of white cabinetryFront-load garage
Zillow last checked:
Listing updated:
Listed by:
Robert Powley 0832861 210-421-9291,
Escape Realty 210-421-9291
Bought with:
Ramesh Bohara, 0770340
VisaLand Realty
Source: NTREIS,MLS#: 21125155
Facts & features
Interior
Bedrooms & bathrooms
- Bedrooms: 3
- Bathrooms: 2
- Full bathrooms: 2
Primary bedroom
- Features: Sitting Area in Primary, Walk-In Closet(s)
- Level: First
- Dimensions: 12 x 15
Bedroom
- Level: First
- Dimensions: 10 x 10
Bedroom
- Level: First
- Dimensions: 10 x 10
Dining room
- Level: First
- Dimensions: 15 x 11
Kitchen
- Features: Built-in Features, Eat-in Kitchen, Kitchen Island, Stone Counters, Walk-In Pantry
- Level: First
- Dimensions: 12 x 10
Living room
- Level: First
- Dimensions: 14 x 18
Heating
- Central, Natural Gas
Cooling
- Central Air, Ceiling Fan(s), Electric
Appliances
- Included: Dishwasher, Disposal, Gas Range, Microwave, Tankless Water Heater, Vented Exhaust Fan, Water Purifier
- Laundry: Laundry in Utility Room
Features
- Decorative/Designer Lighting Fixtures, Granite Counters, High Speed Internet, Kitchen Island, Open Floorplan, Cable TV, Vaulted Ceiling(s), Walk-In Closet(s)
- Flooring: Carpet, Luxury Vinyl Plank
- Windows: Bay Window(s)
- Has basement: No
- Has fireplace: No
Interior area
- Total interior livable area: 1,606 sqft
Property
Parking
- Total spaces: 2
- Parking features: Garage Faces Front, Garage, Garage Door Opener
- Attached garage spaces: 2
Features
- Levels: One
- Stories: 1
- Patio & porch: Front Porch, Covered
- Exterior features: Private Yard
- Pool features: None
- Fencing: Wood
Lot
- Size: 6,438 Square Feet
- Dimensions: 50 x 14 x 98 x 60 x 108
- Features: Corner Lot, Irregular Lot, Landscaped, Many Trees, Subdivision, Sprinkler System, Few Trees
Details
- Parcel number: 2900103
Construction
Type & style
- Home type: SingleFamily
- Architectural style: Traditional,Detached
- Property subtype: Single Family Residence
Materials
- Brick
- Foundation: Slab
- Roof: Composition
Condition
- Year built: 2026
Utilities & green energy
- Sewer: Public Sewer
- Water: Public
- Utilities for property: Natural Gas Available, Sewer Available, Separate Meters, Underground Utilities, Water Available, Cable Available
Green energy
- Energy efficient items: Appliances, HVAC, Insulation, Lighting, Thermostat, Water Heater, Windows
- Water conservation: Low-Flow Fixtures
Community & HOA
Community
- Features: Playground, Sidewalks, Trails/Paths, Community Mailbox, Curbs
- Security: Carbon Monoxide Detector(s), Smoke Detector(s)
- Subdivision: Forest Park
HOA
- Has HOA: Yes
- Services included: All Facilities, Association Management, Maintenance Grounds
- HOA fee: $850 annually
- HOA name: Neighborhood Management
- HOA phone: 972-359-1548
Location
- Region: Princeton
Financial & listing details
- Tax assessed value: $66,150
- Annual tax amount: $1,242
- Date on market: 12/3/2025
- Cumulative days on market: 146 days
- Listing terms: Cash,Conventional,FHA,VA Loan
Price history
| Date | Event | Price |
|---|---|---|
| 5/28/2026 | Sold | -- |
Source: NTREIS #21125155 Report a problem | ||
| 4/28/2026 | Pending sale | $289,990$181/sqft |
Source: NTREIS #21125155 Report a problem | ||
| 4/22/2026 | Price change | $289,990-1.7%$181/sqft |
Source: NTREIS #21125155 Report a problem | ||
| 4/15/2026 | Price change | $294,990-1.7%$184/sqft |
Source: NTREIS #21125155 Report a problem | ||
| 3/18/2026 | Price change | $299,990-4.5%$187/sqft |
Source: NTREIS #21125155 Report a problem | ||
| 3/4/2026 | Price change | $313,990-0.3%$196/sqft |
Source: NTREIS #21125155 Report a problem | ||
| 2/18/2026 | Price change | $314,990-1.6%$196/sqft |
Source: NTREIS #21125155 Report a problem | ||
| 2/5/2026 | Price change | $319,990-1.5%$199/sqft |
Source: NTREIS #21125155 Report a problem | ||
| 1/20/2026 | Price change | $324,990-1.5%$202/sqft |
Source: NTREIS #21125155 Report a problem | ||
| 1/14/2026 | Price change | $329,990-4.3%$205/sqft |
Source: NTREIS #21125155 Report a problem | ||
| 12/10/2025 | Price change | $344,990-2.8%$215/sqft |
Source: NTREIS #21125155 Report a problem | ||
| 11/26/2025 | Price change | $354,990-5.5%$221/sqft |
Source:  M/I Homes Report a problem M/I Homes Report a problem | ||
| 11/11/2025 | Listed for sale | $375,844$234/sqft |
Source: M/I Homes Report a problem | ||
Public tax history
| Year | Property taxes | Tax assessment |
|---|---|---|
| 2025 | $1,242 -2.5% | $66,150 |
| 2024 | $1,274 | $66,150 |
Find assessor info on the county website
Neighborhood: 75407
Nearby homes
- $--3 bd2 ba1.6k sqft409 Kingsbury Ave, Princeton, TX 75407Sold
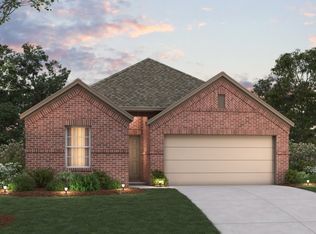
- $--3 bd2 ba1.7k sqft405 Kingsbury Ave, Princeton, TX 75407Sold
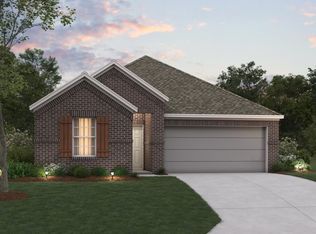
- $387,0004 bd3 ba2.6k sqft416 Waterman Ave, Princeton, TX 75407Off Market
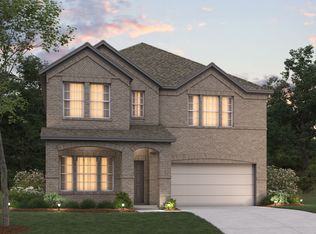
- $296,0003 bd2 ba1.7k sqft433 Delmar Dr, Princeton, TX 75407Off Market
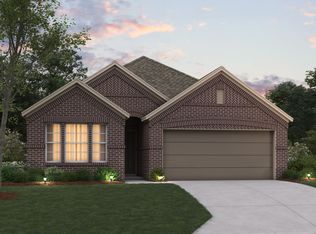
- $347,7005 bd4 ba2.5k sqft425 Wydown Dr, Princeton, TX 75407Off Market
- $355,3005 bd4 ba2.5k sqft327 Forest Park Pkwy, Princeton, TX 75407Off Market
- $352,9005 bd4 ba2.4k sqft308 Forest Park Pkwy, Princeton, TX 75407Off Market
- $363,0005 bd4 ba2.6k sqft304 Forest Park Pkwy, Princeton, TX 75407Off Market
Nearby schools
GreatSchools rating
- 5/10Lacy Elementary SchoolGrades: PK-5Distance: 0.4 mi
- 7/10Southard MiddleGrades: 6-8Distance: 0.5 mi
- 5/10Princeton High SchoolGrades: 9-12Distance: 1.3 mi
Schools provided by the listing agent
- Elementary: Lacy
- Middle: Southard
- High: Princeton
- District: Princeton ISD
Source: NTREIS. This data may not be complete. We recommend contacting the local school district to confirm school assignments for this home.
Get a cash offer in 3 minutes
Find out how much your home could sell for in as little as 3 minutes with a no-obligation cash offer.
Estimated market value
$271,300
Get a cash offer in 3 minutes
Find out how much your home could sell for in as little as 3 minutes with a no-obligation cash offer.
Estimated market value
$271,300
- Texas
- Collin County
- Princeton
- 75407
- 521 Big Bend Pkwy
Nearby cities
Nearby zip codes
Other Princeton Topics
