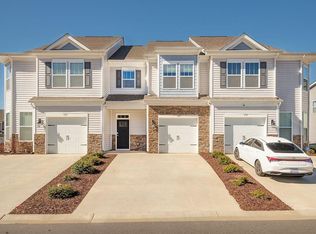
Almost brand new townhome at Fountain Park, only 15 minutes to downtown Asheville and minutes to the Farmer's Market. Enjoy maintenance free living (including yard maintenance) and a community in ground pool! This home has 9' ceilings and Revwood flooring throughout the first floor. Granite counter tops in the kitchen and bathrooms and stainless steel appliances. Main level has a spacious open floor plan, large kitchen island, direct access to the one car garage, and the dining area opens up to back patio. Primary bedroom has large en-suite bathroom with full tiled shower, double sinks and walk-in closet. Washer and dryer convey. The location is unbeatable, just 1 mile to Brevard Rd. and easy access to I-26. This home also is one of a select few in the community that is allowed to be a rental. Schedule your showing today, this one won't last long!
Closed
$338,000
521 Big Sur Loop #109, Asheville, NC 28806
3beds
1,699sqft
Townhouse
Built in 2021
0.03 Acres Lot
$333,000 Zestimate®
$199/sqft
$2,373 Estimated rent
Home value
$333,000
$316,000 - $350,000
$2,373/mo
Zestimate® history
Owner options
List your home for rent
$2,373/mo
Rent Zestimate®
Find your next renter with Zillow Rental Manager. Plus, with online applications, you can quickly screen prospective tenants – for free.
$2,373/mo
Rent Zestimate®
Refinance and save
$2,129/mo
Est. payment
Refinancing to a lower rate could help reduce your monthly payments and save thousands over the life of the loan.
$2,129/mo
Est. payment
Explore your selling options
Work with a Zillow partner agent
Leverage their expertise and Zillow's premium Showcase listings to get your home seen by more buyers.
Get startedList with your own agent
Get your home in front of millions of buyers by listing it on Zillow.
Learn how to do itSell it yourself
Take full control of how buyers see your home on Zillow by listing For Sale by Owner (FSBO).
List your homeWhat's special
Zillow last checked:
Listing updated:
Listed by:
Jamie Desmarais jamie@lookingglassrealty.com,
Looking Glass Realty AVL LLC
Bought with:
Laurie Reese
Reese Real Estate Inc
Source: Canopy MLS as distributed by MLS GRID,MLS#: 4089362
Facts & features
Interior
Bedrooms & bathrooms
- Bedrooms: 3
- Bathrooms: 3
- Full bathrooms: 2
- 1/2 bathrooms: 1
Primary bedroom
- Level: Upper
Primary bedroom
- Level: Upper
Bathroom half
- Level: Main
Bathroom full
- Level: Upper
Bathroom half
- Level: Main
Bathroom full
- Level: Upper
Dining area
- Level: Main
Dining area
- Level: Main
Family room
- Level: Main
Family room
- Level: Main
Kitchen
- Level: Main
Kitchen
- Level: Main
Laundry
- Level: Upper
Laundry
- Level: Upper
Heating
- Heat Pump
Cooling
- Central Air
Appliances
- Included: Dishwasher, Electric Oven, Electric Range, Electric Water Heater, Microwave, Refrigerator, Washer/Dryer
- Laundry: Upper Level
Features
- Kitchen Island, Open Floorplan, Pantry
- Flooring: Carpet, Tile, Vinyl, Other
- Windows: Window Treatments
- Has basement: No
Interior area
- Total structure area: 1,699
- Total interior livable area: 1,699 sqft
- Finished area above ground: 1,699
- Finished area below ground: 0
Property
Parking
- Total spaces: 1
- Parking features: Attached Garage, Garage on Main Level
- Attached garage spaces: 1
Features
- Levels: Two
- Stories: 2
- Entry location: Main
- Patio & porch: Patio
- Exterior features: Lawn Maintenance
- Has private pool: Yes
- Pool features: Community, In Ground
Lot
- Size: 0.03 Acres
- Features: Level
Details
- Parcel number: 962761599100000
- Zoning: EMP
- Special conditions: Standard
Construction
Type & style
- Home type: Townhouse
- Architectural style: Traditional
- Property subtype: Townhouse
Materials
- Stone Veneer, Vinyl
- Foundation: Slab
Condition
- New construction: No
- Year built: 2021
Details
- Builder model: Lansing
- Builder name: D.R. Horton
Utilities & green energy
- Sewer: Public Sewer
- Water: City
- Utilities for property: Cable Available, Underground Power Lines, Wired Internet Available
Community & HOA
Community
- Security: Security System
- Subdivision: Fountain Park
HOA
- Has HOA: Yes
- HOA fee: $125 monthly
- HOA name: Lifestyle Property Management
- HOA phone: 828-274-1110
Location
- Region: Asheville
- Elevation: 2000 Feet
Financial & listing details
- Price per square foot: $199/sqft
- Tax assessed value: $282,800
- Date on market: 11/23/2023
- Cumulative days on market: 25 days
- Listing terms: Cash,Conventional,Exchange,FHA,VA Loan
- Road surface type: Concrete, Paved
Price history
| Date | Event | Price |
|---|---|---|
| 2/9/2024 | Listing removed | -- |
Source: Zillow Rentals Report a problem | ||
| 1/19/2024 | Listed for rent | $2,495$1/sqft |
Source: Zillow Rentals Report a problem | ||
| 1/9/2024 | Sold | $338,000-3.4%$199/sqft |
Source:  Canopy MLS as distributed by MLS GRID #4089362 Report a problem Canopy MLS as distributed by MLS GRID #4089362 Report a problem | ||
| 11/23/2023 | Listed for sale | $350,000+30.1%$206/sqft |
Source: Canopy MLS as distributed by MLS GRID #4089362 Report a problem | ||
| 4/19/2021 | Sold | $269,070$158/sqft |
Source: Canopy MLS as distributed by MLS GRID #3646249 Report a problem | ||
| 1/5/2021 | Contingent | $269,070$158/sqft |
Source: Canopy MLS as distributed by MLS GRID #3646249 Report a problem | ||
| 8/3/2020 | Pending sale | $269,070$158/sqft |
Source: Coldwell Banker King #3646249 Report a problem | ||
| 7/29/2020 | Listed for sale | $269,070$158/sqft |
Source: Coldwell Banker King #3646249 Report a problem | ||
Public tax history
Tax history is unavailable.
Neighborhood: 28806
Nearby homes
- $338,0003 bd3 ba1.6k sqft521 Big Sur Loop, Asheville, NC 28806Sold
- $329,1003 bd2 ba988 sqft519 Big Sur Loop, Asheville, NC 28806Off Market
- $367,5003 bd3 ba1.7k sqft523 Big Sur Loop, Asheville, NC 28806Off Market
- $321,6003 bd2 ba988 sqft515 Big Sur Loop, Asheville, NC 28806Off Market
- $332,9003 bd2 ba988 sqft561 Big Sur Loop, Asheville, NC 28806Off Market
- $351,8003 bd2 ba1.6k sqft563 Big Sur Loop, Asheville, NC 28806Off Market
- $332,9003 bd3 ba1.6k sqft565 Big Sur Loop, Asheville, NC 28806Off Market
- $333,9003 bd2 ba1.6k sqft513 Big Sur Loop, Asheville, NC 28806Off Market
Nearby schools
GreatSchools rating
- 4/10Enka IntermediateGrades: 5-6Distance: 1.6 mi
- 6/10Enka MiddleGrades: 7-8Distance: 3.2 mi
- 5/10Enka HighGrades: 9-12Distance: 3.3 mi
Schools provided by the listing agent
- Elementary: Sand Hill-Venable/Enka
- Middle: Enka
- High: Enka
Source: Canopy MLS as distributed by MLS GRID. This data may not be complete. We recommend contacting the local school district to confirm school assignments for this home.
Get a cash offer in 3 minutes
Find out how much your home could sell for in as little as 3 minutes with a no-obligation cash offer.
Estimated market value
$333,000
Get a cash offer in 3 minutes
Find out how much your home could sell for in as little as 3 minutes with a no-obligation cash offer.
Estimated market value
$333,000
- North Carolina
- Buncombe County
- Asheville
- 28806
- 521 Big Sur Loop Unit 109
Nearby cities
Nearby neighborhoods
Nearby zip codes
Other Asheville Topics
