Skip main navigation
Off market
  • $280,600

    521 Birchwood Ln, Moscow Mills, MO 63362

    3beds
    1,234sqft
    Single Family Residence
    Built in 2024
    8,113 Square Feet Lot
    $280,600 Zestimate®
    $227/sqft
    $2,054 Estimated rent

    Home value

    $280,600

    $267,000 - $295,000

    $2,054/mo

    Zestimate® history
    Loading
    Loading...

    Owner options

    List your home for rent

    $2,054/mo

    Rent Zestimate®

    Find your next renter with Zillow Rental Manager. Plus, with online applications, you can quickly screen prospective tenants – for free.

    Learn more

    $2,054/mo

    Rent Zestimate®

    Refinance and save

    $1,731/mo

    Est. payment

    Refinancing to a lower rate could help reduce your monthly payments and save thousands over the life of the loan.

    See today's rates

    $1,731/mo

    Est. payment

    Explore your selling options

    Work with a Zillow partner agent

    Leverage their expertise and Zillow's premium Showcase listings to get your home seen by more buyers.

    Get started

    List with your own agent

    Get your home in front of millions of buyers by listing it on Zillow.

    Learn how to do it

    Sell it yourself

    Take full control of how buyers see your home on Zillow by listing For Sale by Owner (FSBO).

    List your home

    What's special

    Garage entrySolid space-planningCovered porchSoft close doorsNeighborhood clubhouseOpen concept floor planCoat closet

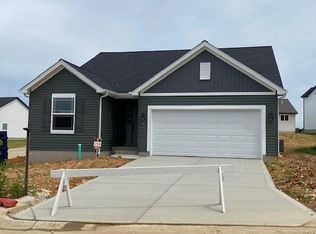
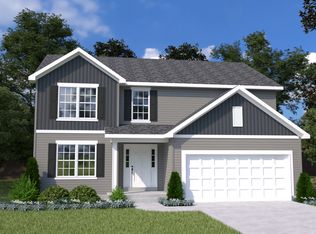
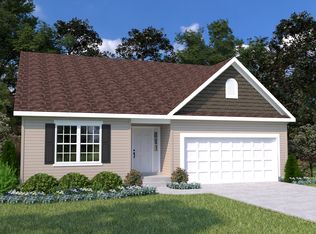
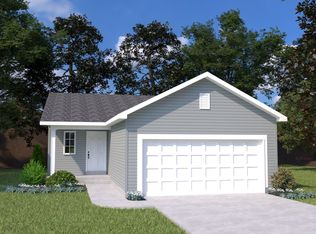
    Without a doubt, the Olive is one of the best-selling ranch homes offered by Houston Homes, LLC. This 3 Bed, 2 Bath, 1,234 sq. ft. footprint packs solid space-planning & stylish finishes to create a smart choice for any stage of life. Start at the covered porch to entry foyer w coat closet. Open concept floor plan features vaulted ceiling at great room. Kitchen / café with painted Navy kitchen island, 30" Painted Stone wood cabinets with hardware & soft close doors / drawers. Granite countertops with 4" backsplash. Stainless Steel appliances -microwave, dishwasher, free-standing elec range, garbage disposal, ice maker line. 2 panel Roman Arch smooth doors, 3-1/4" baseboards, 2-1/4" casing, high-style laminate flooring throughout, including Laundry/Pantry/Garage Entry, Hall to Bedrooms (including closets), Hall Bath and Owner's Bath. All 3 bedrooms include plentiful closet space, wall-to-wall carpet/pad. Owner's Suite bath and Hall Bath feature 5' fiberglass shower & adult height vanity w cultured marble top. Pella windows and sliding glass door, architectural shingles with limited lifetime warranty, sump pump & pit, 10-year Foundation Leakage Warranty, built-in PestSheild System, ¾ bath rough-in at LL, smoke detectors. Exterior coach lights at 2-car garage with steel door. Low maintenance vinyl siding, enclosed soffits and fascia, full yard sod, and professional landscape package. Residents enjoy neighborhood clubhouse and pool.

    This property is not currently displayed as for sale or rent on Zillow. This may be different from what's on other websites or public sources.

    Zillow last checked:

    Listing updated:

    Source: Houston Homes, LLCMLS Logo

    Facts & features

    Interior

    Bedrooms & bathrooms
    • Bedrooms: 3
    • Bathrooms: 2
    • Full bathrooms: 2
    Rooms
    • Room types: [{"RoomType":"Walk-in Closets"}]
    Heating
    • Natural Gas, Forced Air
    Cooling
    • Central Air
    Appliances
    • Included: Dishwasher, Disposal, Microwave, Range
    Features
    • Walk-In Closet(s)
    Interior area
    • Total interior livable area: 1,234 sqft

    Property

    Parking
    • Total spaces: 2
    • Parking features: Attached
    • Attached garage spaces: 2
    Features
    • Levels: 1.0
    • Stories: 1
    Lot
    • Size: 8,113 Square Feet

    Construction

    Type & style
    • Home type: SingleFamily
    • Property subtype: Single Family Residence
    Materials
    • Other, Shingle Siding, Vinyl Siding
    • Roof: Composition
    Condition
    • New Construction
    • New construction: Yes
    • Year built: 2024
    Details
    • Builder name: Houston Homes, LLC

    Community & HOA

    Community
    • Subdivision: Majestic Lakes
    Location
    • Region: Moscow Mills

    Financial & listing details

    • Price per square foot: $227/sqft
    • Date on market: 10/20/2023

    Price history

    DateEventPrice
    9/12/2024Listing removed$278,636$226/sqft
    Source: Houston Homes, LLC Report a problem
    1/25/2024Pending sale$278,636$226/sqft
    Source: Houston Homes, LLC Report a problem

    Public tax history

    Tax history is unavailable.

    Neighborhood: 63362

    Nearby schools

    GreatSchools rating
    Schools provided by the MLS
    • Elementary: William R Cappel Elementary
    • Middle: Troy South Middle School
    • High: Troy High School
    • District: Lincoln County Public School District

    Source: Houston Homes, LLC. This data may not be complete. We recommend contacting the local school district to confirm school assignments for this home.

    Get a cash offer in 3 minutes
    Find out how much your home could sell for in as little as 3 minutes with a no-obligation cash offer.
    Estimated market value
    $280,600
    Get a cash offer in 3 minutes
    Find out how much your home could sell for in as little as 3 minutes with a no-obligation cash offer.
    Estimated market value
    $280,600