You will love the open concept this home has in the kitchen/great room combo with gas log fireplace and built ins. The kitchen boasts white kitchen cabinets and stainless appliances. The large primary suite as two walk in closets, double bowl vanity in primary bath with large gorgeous tile shower. Extra big bedrooms 2 and 3. High end laminate flooring in common areas. Full size laundry room completes the upstairs. Walk out basement complete with family room, 4th bedroom, full bath, finished bonus room that could be a 5th bedroom or office, an oversize utility garage and lots of storage space. Two decks...one on main floor with a view to die for and one off of basement. Nice size fenced back yard with fire pit area.
Sold for $415,000
Tax assessed value
$415,000
521 Blue Spruce Dr, Richmond, KY 40475
4beds
3,197sqft
Single Family Residence
Built in 2016
0.35 Acres Lot
$462,400 Zestimate®
$130/sqft
$2,667 Estimated rent
Home value
$462,400
$439,000 - $486,000
$2,667/mo
Zestimate® history
Owner options
List your home for rent
$2,667/mo
Rent Zestimate®
Find your next renter with Zillow Rental Manager. Plus, with online applications, you can quickly screen prospective tenants – for free.
$2,667/mo
Rent Zestimate®
Refinance and save
$2,038/mo
Est. payment
Refinancing to a lower rate could help reduce your monthly payments and save thousands over the life of the loan.
$2,038/mo
Est. payment
Explore your selling options
Work with a Zillow partner agent
Leverage their expertise and Zillow's premium Showcase listings to get your home seen by more buyers.
Get startedList with your own agent
Get your home in front of millions of buyers by listing it on Zillow.
Learn how to do itSell it yourself
Take full control of how buyers see your home on Zillow by listing For Sale by Owner (FSBO).
List your homeWhat's special
Finished bonus roomGas log fireplaceHigh end laminate flooringDouble bowl vanityPrimary bathWhite kitchen cabinetsLarge primary suite
Zillow last checked:
Listing updated:
Listed by:
Vonda G Sipple 859-200-6464,
Century 21 Pinnacle
Bought with:
L Amber Snell, 221213
Source: Imagine MLS,MLS#: 23016199
Facts & features
Interior
Bedrooms & bathrooms
- Bedrooms: 4
- Bathrooms: 3
- Full bathrooms: 3
Primary bedroom
- Level: First
Bedroom 1
- Level: First
Bedroom 2
- Level: First
Bedroom 3
- Level: Lower
Bathroom 1
- Description: Full Bath
- Level: First
Bathroom 2
- Description: Full Bath
- Level: Second
Bathroom 3
- Description: Full Bath
- Level: First
Bonus room
- Level: First
Den
- Level: Lower
Kitchen
- Level: First
Living room
- Level: First
Living room
- Level: First
Heating
- Electric, Heat Pump
Cooling
- Heat Pump
Appliances
- Included: Dishwasher, Microwave, Refrigerator, Oven, Range
- Laundry: Electric Dryer Hookup, Washer Hookup
Features
- Eat-in Kitchen, In-Law Floorplan, Master Downstairs, Walk-In Closet(s), Ceiling Fan(s)
- Flooring: Carpet, Laminate, Vinyl
- Windows: Blinds, Screens
- Basement: Partial,Partially Finished
- Has fireplace: Yes
- Fireplace features: Gas Log, Living Room, Propane
Interior area
- Total structure area: 3,197
- Total interior livable area: 3,197 sqft
- Finished area above ground: 1,683
- Finished area below ground: 1,514
Property
Parking
- Parking features: Attached Garage, Driveway, Garage Faces Front
- Has garage: Yes
- Has uncovered spaces: Yes
Features
- Levels: One
- Patio & porch: Deck
- Fencing: Wood
- Has view: Yes
- View description: Rural
Lot
- Size: 0.35 Acres
Details
- Parcel number: 005500030105
Construction
Type & style
- Home type: SingleFamily
- Architectural style: Ranch
- Property subtype: Single Family Residence
Materials
- Brick Veneer, Vinyl Siding
- Foundation: Block
- Roof: Composition
Condition
- New construction: No
- Year built: 2016
Utilities & green energy
- Sewer: Public Sewer
- Water: Public
- Utilities for property: Electricity Available, Water Available, Propane Connected
Community & HOA
Community
- Subdivision: Covington Woods Estates
Location
- Region: Richmond
Financial & listing details
- Price per square foot: $130/sqft
- Tax assessed value: $415,000
- Annual tax amount: $3,976
- Date on market: 8/24/2023
Price history
| Date | Event | Price |
|---|---|---|
| 9/22/2023 | Sold | $415,000$130/sqft |
Source:  Imagine MLS #23016199 Report a problem Imagine MLS #23016199 Report a problem | ||
| 8/25/2023 | Contingent | $415,000$130/sqft |
Source: Imagine MLS #23016199 Report a problem | ||
| 8/24/2023 | Listed for sale | $415,000+45.1%$130/sqft |
Source: Imagine MLS #23016199 Report a problem | ||
| 9/17/2019 | Sold | $286,000-3.1%$89/sqft |
Source: Imagine MLS #1917078 Report a problem | ||
| 8/11/2019 | Pending sale | $295,000$92/sqft |
Source: Keller Williams Legacy Group #1917078 Report a problem | ||
| 7/26/2019 | Listed for sale | $295,000+28.3%$92/sqft |
Source: Keller Williams Legacy Group #1917078 Report a problem | ||
| 8/8/2016 | Sold | $230,000+1050%$72/sqft |
Source:  Imagine MLS #1606316 Report a problem Imagine MLS #1606316 Report a problem | ||
| 2/23/2016 | Sold | $20,000$6/sqft |
Source: Imagine MLS #1526389 Report a problem | ||
Public tax history
| Year | Property taxes | Tax assessment |
|---|---|---|
| 2024 | $3,976 +43.3% | $415,000 +45.1% |
| 2023 | $2,774 -0.3% | $286,000 |
| 2022 | $2,783 -1.8% | $286,000 |
| 2021 | $2,834 +21.3% | $286,000 +24.3% |
| 2018 | $2,337 +1.1% | $230,000 |
| 2017 | $2,312 +1059.2% | $230,000 +1050% |
| 2016 | $199 -31.7% | $20,000 -33.3% |
| 2015 | $292 +1.7% | $30,000 |
| 2014 | $287 | $30,000 |
| 2012 | $287 -0.2% | $30,000 |
| 2011 | $288 | $30,000 |
Find assessor info on the county website
Neighborhood: 40475
Nearby homes
- $410,0005 bd3 ba3.1k sqft517 Blue Spruce Dr, Richmond, KY 40475Sold
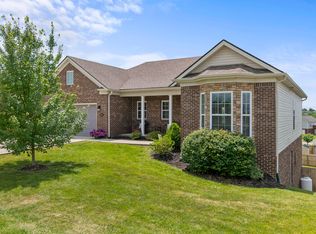
- $417,4004 bd2 ba-- sqft525 Blue Spruce Dr, Richmond, KY 40475Off Market

- $442,0004 bd3 ba3k sqft513 Blue Spruce Dr, Richmond, KY 40475Sold

- $407,6003 bd2 ba1.7k sqft529 Blue Spruce Dr, Richmond, KY 40475Off Market
- $350,0003 bd2 ba1.6k sqft428 Bay Berry Ln, Richmond, KY 40475Sold
- $306,0003 bd2 ba1.5k sqft516 Blue Spruce Dr, Richmond, KY 40475Off Market
- $311,6003 bd2 ba1.6k sqft520 Blue Spruce Dr, Richmond, KY 40475Off Market
- $345,0003 bd2 ba1.7k sqft432 Bay Berry Ln, Richmond, KY 40475Sold
Nearby schools
GreatSchools rating
- 6/10Kit Carson Elementary SchoolGrades: 1-5Distance: 0.6 mi
- 8/10Madison Middle SchoolGrades: 6-8Distance: 1.7 mi
- 7/10Madison Central High SchoolGrades: 9-12Distance: 1.9 mi
Schools provided by the listing agent
- Elementary: Kit Carson
- Middle: Madison Mid
- High: Madison Central
Source: Imagine MLS. This data may not be complete. We recommend contacting the local school district to confirm school assignments for this home.


Get pre-qualified for a loan
At Zillow Home Loans, we can pre-qualify you in as little as 5 minutes with no impact to your credit score.An equal housing lender. NMLS #10287.
Sell for more on Zillow
Get a Zillow Showcase℠ listing at no additional cost and you could sell for .
$462,400
2% more
+$9,248
With Zillow Showcase(estimated)
$471,648
- Kentucky
- Madison County
- Richmond
- 40475
- 521 Blue Spruce Dr
Nearby cities
Nearby zip codes
Other Richmond Topics
