Skip main navigation
Sold for $740,000
  • $740,000

    521 Bobcat Ct, Punta Gorda, FL 33982

    4beds
    3,705sqft
    Single Family Residence
    Built in 1995
    1.27 Acres Lot
    $738,300 Zestimate®
    $200/sqft
    $4,267 Estimated rent

    Home value

    $738,300

    $664,000 - $820,000

    $4,267/mo

    Zestimate® history
    Loading
    Loading...

    Owner options

    List your home for rent

    $4,267/mo

    Rent Zestimate®

    Find your next renter with Zillow Rental Manager. Plus, with online applications, you can quickly screen prospective tenants – for free.

    Learn more

    $4,267/mo

    Rent Zestimate®

    Refinance and save

    $5,005/mo

    Est. payment

    Refinancing to a lower rate could help reduce your monthly payments and save thousands over the life of the loan.

    See today's rates

    $5,005/mo

    Est. payment

    Explore your selling options

    Work with a Zillow partner agent

    Leverage their expertise and Zillow's premium Showcase listings to get your home seen by more buyers.

    Get started

    List with your own agent

    Get your home in front of millions of buyers by listing it on Zillow.

    Learn how to do it

    Sell it yourself

    Take full control of how buyers see your home on Zillow by listing For Sale by Owner (FSBO).

    List your home

    What's special

    Extended dockBoat liftPrivate dockScreened balconyCenter island with cooktopOversized windowsGranite counters
    RIVERFRONT LIVING ON 1.27 ACRES IN PEACE RIVER CLUB W/NEW METAL ROOF, PRIVATE DOCK & ELEVATED VIEWS OVERLOOKING JIM LONG LAKE - Situated within the gated, waterfront community of Peace River Club, this custom-built, two-story home offers over an acre of riverfront serenity, 167 ft of shoreline, a private dock with 10,000 lb lift, and panoramic views of Jim Long Lake. Enjoy the timeless charm of a wraparound covered porch paired with a spacious, open interior layout designed for comfortable everyday living and effortless entertaining. A NEW METAL ROOF (2021) and automatic hurricane shutters on several second-story openings provide peace of mind while maintaining a classic Florida style. Inside, the great room impresses with volume ceilings and oversized windows that fill the space with natural light. Just off the entry, a media room or home office offers a quiet space to work or unwind. The kitchen blends seamlessly into the main living area and features granite counters, stainless steel appliances, a center island with cooktop, solid wood cabinetry, a wraparound breakfast bar, and a corner pantry. Adjacent to the kitchen, the dining area enjoys backyard and water views, creating a comfortable space for family meals or entertaining friends. Two guest bedrooms—each generously sized—share a Jack & Jill bath and are tucked just off the great room for privacy. A convenient half bath with porch access and a spacious laundry room with utility sink, storage cabinetry, and garage access complete the first floor. The two-car garage has been partially converted to a large L-shaped game room/flex space with room remaining for a golf cart, lawn equipment, fishing gear, or kayaks. Upstairs, the private owner’s suite features dual walk-in closets, a spa-inspired bath with dual vanities and a large walk-in shower, and a screened balcony with beautiful tongue-and-groove wood ceiling—perfect for taking in the peaceful water view. An additional upstairs guest room with a private front-facing balcony completes the second floor. Throughout the home, thoughtful features include crown molding, plantation shutters, central vacuum, and abundant storage including closets under the stairs. Recent updates include new LVT flooring throughout the first level and primary suite, new carpet on the stairs and upper guest room, new impact-resistant patio doors (front and back), and a new HE washer/dryer (2023). The dock walkway and railings were partially replaced (2022–2023), and the home is equipped with a 3-zone A/C system (units from 2015–2023). Outside, mature native landscaping, crushed shell walkways, and a tree-lined backyard lead you to the extended dock with water and electric at the 10,000 lb boat lift and a dedicated fishing pier. Bench seating invites you to relax and enjoy the sweeping western water view—ideal for watching the sunset with a drink in hand. Peace River Club is a gated, waterfront enclave of custom homes with estate-sized lots and a tranquil, natural setting. Located just minutes from downtown Punta Gorda, I-75, and area marinas, this community offers the perfect blend of privacy and convenience. Make an appointment today and start living your Florida dream on the river.

    Zillow last checked:

    Listing updated:

    Listing Provided by:

    Luke Andreae 941-833-4217,

    RE/MAX HARBOR REALTY 941-639-8500

    Bought with:

    Luke Andreae, 3056380

    RE/MAX HARBOR REALTY

    Source: Stellar MLS,MLS#: C7516433MLS LogoOriginating MLS: Port Charlotte

    Facts & features

    Interior

    Bedrooms & bathrooms
    • Bedrooms: 4
    • Bathrooms: 4
    • Full bathrooms: 2
    • 1/2 bathrooms: 2
    Primary bedroom
    • Features: En Suite Bathroom, Other, Walk-In Closet(s)
    • Level: Second
    • Area: 247 Square Feet
    • Dimensions: 13x19
    Bedroom 2
    • Features: Built-in Closet
    • Level: First
    Bedroom 3
    • Features: Walk-In Closet(s)
    • Level: First
    • Area: 132 Square Feet
    • Dimensions: 11x12
    Bedroom 4
    • Features: Built-in Closet
    • Level: Second
    • Area: 156 Square Feet
    • Dimensions: 13x12
    Primary bathroom
    • Features: Dual Sinks, Shower No Tub, Linen Closet
    • Level: Second
    • Area: 220 Square Feet
    • Dimensions: 10x22
    Bathroom 1
    • Level: First
    • Area: 45 Square Feet
    • Dimensions: 5x9
    Bathroom 2
    • Level: First
    • Area: 98 Square Feet
    • Dimensions: 14x7
    Dining room
    • Level: First
    • Area: 96 Square Feet
    • Dimensions: 8x12
    Kitchen
    • Features: Granite Counters
    • Level: First
    • Area: 210 Square Feet
    • Dimensions: 15x14
    Laundry
    • Level: First
    • Area: 45 Square Feet
    • Dimensions: 5x9
    Living room
    • Level: First
    • Area: 576 Square Feet
    • Dimensions: 18x32
    Media room
    • Level: First
    • Area: 143 Square Feet
    • Dimensions: 13x11
    Heating
    • Central, Electric
    Cooling
    • Central Air, Zoned
    Appliances
    • Included: Cooktop, Dishwasher, Disposal, Dryer, Electric Water Heater, Microwave, Refrigerator, Washer, Water Softener
    • Laundry: Inside, Laundry Room
    Features
    • Central Vacuum, Crown Molding, Open Floorplan, PrimaryBedroom Upstairs, Solid Wood Cabinets, Stone Counters, Walk-In Closet(s)
    • Flooring: Luxury Vinyl
    • Doors: French Doors
    • Has fireplace: No
    Interior area
    • Total structure area: 4,990
    • Total interior livable area: 3,705 sqft

    Property

    Parking
    • Parking features: Circular Driveway, Converted Garage, Garage Door Opener
    • Has uncovered spaces: Yes
    Features
    • Levels: Two
    • Stories: 2
    • Patio & porch: Front Porch, Rear Porch, Screened, Side Porch
    • Exterior features: Irrigation System
    • Has view: Yes
    • View description: Water, Lake, River
    • Has water view: Yes
    • Water view: Water,Lake,River
    • Waterfront features: Waterfront, River Front, Bay/Harbor Access, Gulf/Ocean Access, Gulf/Ocean to Bay Access, River Access, Fishing Pier, Lift
    • Body of water: JIM LONG LAKE TO PEACE RIVER
    Lot
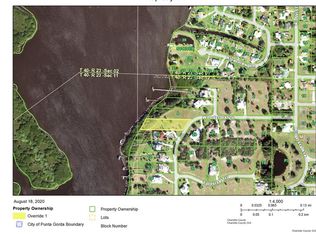
    • Size: 1.27 Acres
    • Dimensions: 105 x 591 x 167 x 460
    • Features: FloodZone, In County, Landscaped, Oversized Lot
    Details
    • Parcel number: 402312101003
    • Zoning: RSF3.5
    • Special conditions: None

    Construction

    Type & style
    • Home type: SingleFamily
    • Property subtype: Single Family Residence
    Materials
    • Metal Frame, Vinyl Siding
    • Foundation: Slab
    • Roof: Metal
    Condition
    • New construction: No
    • Year built: 1995

    Utilities & green energy

    • Sewer: Septic Tank
    • Water: Well
    • Utilities for property: BB/HS Internet Available, Cable Available, Electricity Connected, Phone Available

    Community & neighborhood

    Community
    • Community features: Water Access, Waterfront, Deed Restrictions, Gated Community - No Guard
    Location
    • Region: Punta Gorda
    • Subdivision: PEACE RIVER CLUB

    HOA & financial

    HOA
    • Has HOA: Yes
    • HOA fee: $100 monthly
    • Amenities included: Gated
    • Services included: Common Area Taxes, Private Road
    • Association name: Peace River Club HOA
    Other fees
    • Pet fee: $0 monthly
    Other financial information
    • Total actual rent: 0

    Other

    Other facts
    • Listing terms: Cash,Conventional
    • Ownership: Fee Simple
    • Road surface type: Paved

    Price history

    DateEventPrice
    3/24/2026Sold$740,000-10.7%$200/sqft
    Source: Stellar MLS #C7516433 Report a problem
    2/12/2026Pending sale$829,000$224/sqft
    Source: Stellar MLS #C7516433 Report a problem
    2/3/2026Price change$829,000-2.4%$224/sqft
    Source: Stellar MLS #C7516433 Report a problem
    10/17/2025Listed for sale$849,000-14.7%$229/sqft
    Source: Stellar MLS #C7516433 Report a problem
    7/11/2024Listing removed$995,000$269/sqft
    Source: Stellar MLS #C7481307 Report a problem
    4/3/2024Listing removed--
    Source: Stellar MLS #C7481307 Report a problem
    12/4/2023Price change$995,000-5.2%$269/sqft
    Source: Stellar MLS #C7481307 Report a problem
    10/2/2023Listed for sale$1,050,000+187.7%$283/sqft
    Source: Stellar MLS #C7481307 Report a problem
    5/14/2013Sold$365,000-8.5%$99/sqft
    Source: Public Record Report a problem
    2/7/2013Price change$399,000-20%$108/sqft
    Source: RE/MAX HARBOR REALTY #C7032001 Report a problem
    7/20/2012Price change$499,000-9.3%$135/sqft
    Source: RE/MAX HARBOR REALTY #C7032001 Report a problem
    2/26/2012Listed for sale$550,000+323.1%$148/sqft
    Source: RE/MAX HARBOR REALTY #C7032001 Report a problem
    7/5/1994Sold$130,000$35/sqft
    Source: Public Record Report a problem

    Public tax history

    YearProperty taxesTax assessment
    2025$11,415 +3.2%$692,824 +10%
    2024$11,062 +0.6%$629,840 +10%
    2023$10,994 +12.1%$572,582 +10%
    2022$9,808 +17.4%$520,529 +10%
    2021$8,353 -3.2%$473,208 -2.9%
    2020$8,627 +5.7%$487,545 +10%
    2019$8,159 +19%$443,223 +10%
    2018$6,859 $402,930 -9.5%
    2017$6,859 -10.3%$445,038 +0.6%
    2016$7,649 -1.3%$442,217 -1.8%
    2015$7,751 -3.1%$450,424 -2.4%
    2014$8,001 +19.7%$461,330 +58.1%
    2013$6,683 +34.8%$291,815 -10.5%
    2012$4,958 -9.7%$326,002
    2011$5,491 -16.2%$326,002 -14.8%
    2010$6,555 -4%$382,837 -10.6%
    2009$6,826 $428,183 +42.2%
    2005-- $301,087 +7.3%
    2004-- $280,667
    2003-- $280,667 +2.4%
    2002$4,318 +2.6%$274,089 +1.6%
    2001$4,208 +3%$269,773 +3%
    2000$4,086 $261,916

    Find assessor info on the county website

    Neighborhood: 33982

    Nearby schools

    GreatSchools rating
    Schools provided by the listing agent
    • Elementary: East Elementary
    • Middle: Punta Gorda Middle
    • High: Charlotte High

    Source: Stellar MLS. This data may not be complete. We recommend contacting the local school district to confirm school assignments for this home.

    Get pre-qualified for a loan
    At Zillow Home Loans, we can pre-qualify you in as little as 5 minutes with no impact to your credit score.

    An equal housing lender. NMLS #10287.

    Sell for more on Zillow
    Get a Zillow Showcase℠ listing at no additional cost and you could sell for .
    $738,300
    2% more
    +$14,766
    With Zillow Showcase(estimated)
    $753,066