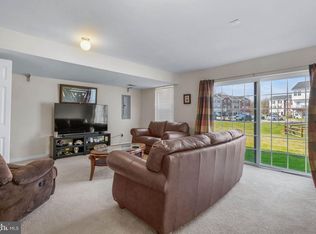
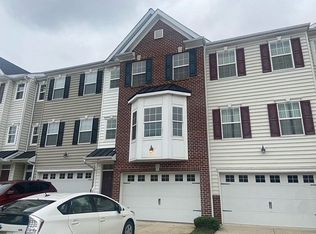
Located in the desirable Villages at Washington Square, this charming 3-bedroom, 2.5-bath home offers both comfort and convenience. The well-maintained exterior creates a welcoming and attractive first impression. This home is ideally situated on a quiet street with no thru traffic, ensuring peace and tranquility. The neighborhood is known for its scenic landscaping and abundant sidewalks, perfect for leisurely strolls and pet walking. The community also offers thoughtful amenities to maintain a clean, pet-friendly environment. Step inside to find a bright, light-filled interior with a spacious living room highlighted by a beautiful bay window, perfect for relaxing or entertaining. The well-equipped kitchen offers ample storage, while the primary suite features an en-suite bathroom with double sinks and a walk-in closet. The home also includes a 1.5-car garage and a full driveway for added convenience. Enjoy the serenity of this location while still being close to major highways, shopping centers, and dining options. Don’t miss the opportunity to make this delightful home yours—schedule a showing today!
Sold for $349,000
$349,000
521 Boxwood Ln, Woodbury, NJ 08096
3beds
2,035sqft
Townhouse
Built in 2012
-- sqft lot
$366,600 Zestimate®
$171/sqft
$3,093 Estimated rent
Home value
$366,600
$330,000 - $407,000
$3,093/mo
Zestimate® history
Owner options
List your home for rent
$3,093/mo
Rent Zestimate®
Find your next renter with Zillow Rental Manager. Plus, with online applications, you can quickly screen prospective tenants – for free.
$3,093/mo
Rent Zestimate®
Refinance and save
$2,797/mo
Est. payment
Refinancing to a lower rate could help reduce your monthly payments and save thousands over the life of the loan.
$2,797/mo
Est. payment
Explore your selling options
Work with a Zillow partner agent
Leverage their expertise and Zillow's premium Showcase listings to get your home seen by more buyers.
Get startedList with your own agent
Get your home in front of millions of buyers by listing it on Zillow.
Learn how to do itSell it yourself
Take full control of how buyers see your home on Zillow by listing For Sale by Owner (FSBO).
List your homeWhat's special
Zillow last checked:
Listing updated:
Listed by:
Salama McFarland 856-745-2664,
Prime Realty Partners
Bought with:
Jon Cohen, 1328658
Keller Williams - Main Street
Shane Doyle
Keller Williams - Main Street
Source: Bright MLS,MLS#: NJGL2047012
Facts & features
Interior
Bedrooms & bathrooms
- Bedrooms: 3
- Bathrooms: 3
- Full bathrooms: 2
- 1/2 bathrooms: 1
- Main level bathrooms: 1
Rooms
- Room types: Bedroom 1
Bedroom 1
- Features: Walk-In Closet(s), Attached Bathroom
- Level: Main
Heating
- Forced Air, Electric
Cooling
- Central Air, Other
Appliances
- Included: Cooktop, Dishwasher, Disposal, Exhaust Fan, Microwave, Dryer, Oven/Range - Electric, Refrigerator, Washer, Gas Water Heater
- Laundry: Lower Level
Features
- Dining Area, Open Floorplan, Eat-in Kitchen, Kitchen - Table Space, Primary Bath(s), Recessed Lighting, Family Room Off Kitchen, Bathroom - Tub Shower, Walk-In Closet(s), Other
- Flooring: Carpet
- Doors: Sliding Glass
- Windows: Bay/Bow
- Has basement: No
- Has fireplace: No
Interior area
- Total structure area: 2,035
- Total interior livable area: 2,035 sqft
- Finished area above ground: 2,035
- Finished area below ground: 0
Property
Parking
- Total spaces: 5
- Parking features: Garage Faces Front, Concrete, Driveway, Attached, Parking Lot
- Attached garage spaces: 1
- Uncovered spaces: 2
Accessibility
- Accessibility features: >84" Garage Door
Features
- Levels: Three
- Stories: 3
- Pool features: None
Details
- Additional structures: Above Grade, Below Grade
- Parcel number: 0200005 4400003C0521
- Zoning: RESIDENTIAL
- Special conditions: Standard
Construction
Type & style
- Home type: Townhouse
- Architectural style: Colonial
- Property subtype: Townhouse
Materials
- Frame
- Foundation: Block
Condition
- New construction: No
- Year built: 2012
Utilities & green energy
- Electric: 220 Volts
- Sewer: Public Sewer
- Water: Public
- Utilities for property: Cable Available, Electricity Available, Broadband, Cable, Fiber Optic
Community & HOA
Community
- Condo and coop fee: $0 monthly
- Subdivision: Villagesatwashingtsq
HOA
- Has HOA: Yes
- Amenities included: Common Grounds
- Services included: All Ground Fee, Common Area Maintenance, Maintenance Structure, Lawn Care Front, Lawn Care Rear, Maintenance Grounds, Snow Removal
- HOA fee: $275 monthly
- HOA name: ASSOCIA MID ATLANTIC
Location
- Region: Woodbury
- Municipality: DEPTFORD TWP
Financial & listing details
- Price per square foot: $171/sqft
- Tax assessed value: $212,500
- Annual tax amount: $7,617
- Date on market: 9/20/2024
- Listing agreement: Exclusive Right To Sell
- Listing terms: FHA,Conventional,Cash,VA Loan
- Inclusions: All Existing Appliances
- Exclusions: All Staging Furniture And Decor
- Ownership: Condominium
Price history
| Date | Event | Price |
|---|---|---|
| 3/28/2025 | Sold | $349,000$171/sqft |
Source:  Bright MLS #NJGL2047012 Report a problem Bright MLS #NJGL2047012 Report a problem | ||
| 2/13/2025 | Pending sale | $349,000$171/sqft |
Source: Bright MLS #NJGL2047012 Report a problem | ||
| 2/11/2025 | Contingent | $349,000$171/sqft |
Source: Bright MLS #NJGL2047012 Report a problem | ||
| 12/4/2024 | Price change | $349,000-1.7%$171/sqft |
Source: Bright MLS #NJGL2047012 Report a problem | ||
| 9/20/2024 | Listed for sale | $355,000$174/sqft |
Source: Bright MLS #NJGL2047012 Report a problem | ||
Public tax history
Tax history is unavailable.
Neighborhood: 08096
Nearby homes
- $399,8003 bd3 ba2k sqft519 Boxwood Ln #519, Deptford, NJ 08096Off Market
- $372,4003 bd3 ba2.1k sqft523 Boxwood Ln #523, Deptford, NJ 08096Off Market
- $369,0003 bd3 ba2k sqft517 Boxwood Ln, Woodbury, NJ 08096For Sale
- $349,0003 bd3 ba2k sqft521 Boxwood Ln #521, Deptford, NJ 08096Sold
- $389,5003 bd3 ba1.9k sqft525 Boxwood Ln #525, Deptford, NJ 08096Off Market
- $392,6003 bd3 ba2k sqft515 Boxwood Ln, Woodbury, NJ 08096Off Market
- $371,700-- bd-- ba2k sqft515 Boxwood Ln #515, Deptford, NJ 08096Off Market
- $368,0003 bd3 ba2.4k sqft513 Boxwood Ln, Woodbury, NJ 08096Sold
Nearby schools
GreatSchools rating
- 5/10Shady Lane Elementary SchoolGrades: 1-5Distance: 1.1 mi
- 6/10Deptford Township Middle SchoolGrades: 6-8Distance: 3.6 mi
- 3/10Deptford Twp High SchoolGrades: 9-12Distance: 2.2 mi
Schools provided by the listing agent
- District: Deptford Township Public Schools
Source: Bright MLS. This data may not be complete. We recommend contacting the local school district to confirm school assignments for this home.
Get a cash offer in 3 minutes
Find out how much your home could sell for in as little as 3 minutes with a no-obligation cash offer.
Estimated market value
$366,600
Get a cash offer in 3 minutes
Find out how much your home could sell for in as little as 3 minutes with a no-obligation cash offer.
Estimated market value
$366,600
- New Jersey
- Gloucester County
- Woodbury
- 08096
- 521 Boxwood Ln
Nearby cities
Nearby zip codes
Other Woodbury Topics
