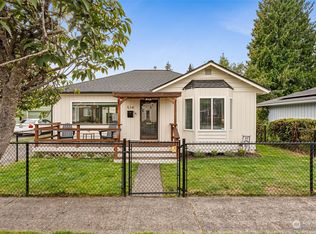
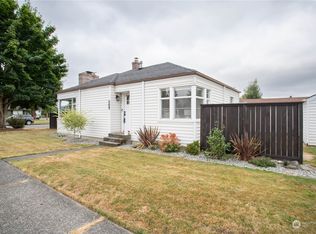
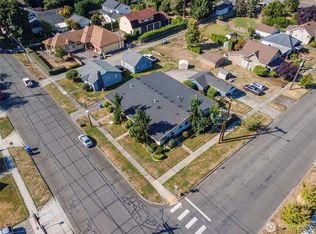
Discover the perfect balance of convenience and tranquility in the heart of Sumner. Tucked away on a quiet, low-traffic cul-de-sac, this beautifully updated single-story home offers the ideal blend of timeless charm and modern improvements. Thoughtfully renovated throughout, nearly every major component has been upgraded, including new plumbing, updated wiring, new interior and exterior paint, a new roof, mini split system, and a beautifully remodeled kitchen and bath, creating a truly move-in ready experience. Loyalty Park just beyond your front yard provides a peaceful extension of your outdoor living space. Entertain with ease or unwind beneath the charming pergola with ambient lighting, creating the perfect patio setting for evening gatherings, summer parties, or quiet nights of relaxation. A detached outdoor flex space adds incredible versatility and is ideal for a private home office, guest bedroom, creative studio, or workout retreat. Ideally located just minutes from charming downtown Sumner, boutique shopping, dining, and the Sounder commuter train, this home is perfect for those seeking an easy commute to Seattle, Tacoma, or surrounding areas while still enjoying the warmth and charm of a close-knit community.
Pending
Listed by: Windermere Prof Partners • Cynthia Marchand
$495,000
521 Boyd Avenue, Sumner, WA 98390
2beds
1,192sqft
Single Family Residence
Built in 1948
5,048 Square Feet Lot
$492,900 Zestimate®
$415/sqft
$-- HOA
What's special
Mini split systemQuiet low-traffic cul-de-sacNew roofBeautifully remodeled kitchen
- 37 days |
- 502 |
- 26 |
Likely to sell faster than
Zillow last checked:
Listing updated:
Listed by:
Cynthia Marchand,
Windermere Prof Partners,
Nick Dahl,
Windermere Prof Partners
Source: NWMLS as distributed by MLS GRID,MLS#: 2531166
Facts & features
Interior
Bedrooms & bathrooms
- Bedrooms: 2
- Bathrooms: 1
- 3/4 bathrooms: 1
- Main level bathrooms: 1
- Main level bedrooms: 2
Primary bedroom
- Level: Main
Bedroom
- Level: Main
Bathroom three quarter
- Level: Main
Dining room
- Level: Main
Entry hall
- Level: Main
Kitchen without eating space
- Level: Main
Living room
- Level: Main
Heating
- Baseboard, Ductless, Electric
Cooling
- Ductless
Appliances
- Included: Dishwasher, Disposal, Dryer, Refrigerator, Stove(s)/Range(s), Washer, Dishwasher(s), Dryer(s), Garbage Disposal, Refrigerator(s), Washer(s)
Features
- Dining Room
- Flooring: Ceramic Tile, Engineered Hardwood, Carpet
- Basement: None
- Has fireplace: No
Interior area
- Total structure area: 1,192
- Total interior livable area: 1,192 sqft
Video & virtual tour
Property
Parking
- Total spaces: 1
- Parking features: Driveway, Detached Garage
- Has garage: Yes
- Covered spaces: 1
Features
- Levels: One
- Stories: 1
- Entry location: Main
- Patio & porch: Dining Room
Lot
- Size: 5,048 Square Feet
- Features: Adjacent to Public Land, Dead End Street, Open Lot, Paved, Cable TV, Fenced-Fully, High Speed Internet, Outbuildings, Patio, Sprinkler System
- Topography: Level
- Residential vegetation: Garden Space
Details
- Parcel number: 6725000180
- Zoning description: Jurisdiction: City
- Special conditions: Standard
Construction
Type & style
- Home type: SingleFamily
- Architectural style: 1 Story
- Property subtype: Single Family Residence
Materials
- Wood Siding
- Roof: Composition
Condition
- Average
- Year built: 1948
- Major remodel year: 1997
Utilities & green energy
- Electric: Company: Puget Sound Energy
- Sewer: Sewer Connected, Company: City of Sumner
- Water: Public, Company: City of Sumner
Community & HOA
Community
- Subdivision: Sumner
Location
- Region: Sumner
Financial & listing details
- Price per square foot: $415/sqft
- Tax assessed value: $351,000
- Annual tax amount: $4,376
- Date on market: 6/12/2026
- Cumulative days on market: 24 days
- Listing terms: Conventional,FHA,VA Loan
- Inclusions: Dishwasher(s), Dryer(s), Garbage Disposal, Refrigerator(s), Stove(s)/Range(s), Washer(s)
Estimated market value
$492,900
$468,000 - $518,000
$2,633/mo
Price history
| Date | Event | Price |
|---|---|---|
| 6/11/2026 | Pending sale | $495,000$415/sqft |
Source: | ||
| 5/29/2026 | Listed for sale | $495,000+94.1%$415/sqft |
Source: | ||
| 10/10/2017 | Listing removed | $255,000$214/sqft |
Source: FirstPoint Real Estate LLC #1178504 Report a problem | ||
| 10/10/2017 | Listed for sale | $255,000+3.3%$214/sqft |
Source: FirstPoint Real Estate LLC #1178504 Report a problem | ||
| 10/6/2017 | Sold | $246,750-3.2%$207/sqft |
Source: | ||
| 9/8/2017 | Pending sale | $255,000$214/sqft |
Source: FirstPoint Real Estate LLC #1178504 Report a problem | ||
| 8/15/2017 | Listed for sale | $255,000+37.8%$214/sqft |
Source: FirstPoint Real Estate LLC #1178504 Report a problem | ||
| 6/25/2010 | Sold | $185,000-7%$155/sqft |
Source: | ||
| 4/22/2010 | Listed for sale | $199,000+60.5%$167/sqft |
Source: John L Scott #60317 Report a problem | ||
| 8/23/2000 | Sold | $124,000+21.7%$104/sqft |
Source: | ||
| 4/15/1996 | Sold | $101,900+15.8%$85/sqft |
Source: Public Record Report a problem | ||
| 2/21/1995 | Sold | $88,000$74/sqft |
Source: Public Record Report a problem | ||
Public tax history
| Year | Property taxes | Tax assessment |
|---|---|---|
| 2024 | $4,115 +19.6% | $351,000 +5.7% |
| 2023 | $3,442 -0.6% | $332,200 -3.2% |
| 2022 | $3,463 +0.4% | $343,300 +17.9% |
| 2021 | $3,450 +35.2% | $291,300 +31% |
| 2019 | $2,551 +6.3% | $222,400 +9.1% |
| 2018 | $2,400 +47.2% | $203,900 +20.4% |
| 2017 | $1,630 | $169,300 +30.8% |
| 2016 | $1,630 | $129,400 +5.9% |
| 2014 | $1,630 +104.6% | $122,200 +11.2% |
| 2013 | $797 | $109,900 -0.1% |
| 2012 | -- | $110,000 -15.8% |
| 2011 | -- | $130,600 -10.5% |
| 2010 | -- | $145,900 -9.8% |
| 2009 | -- | $161,700 -7.7% |
| 2008 | $1,745 +0% | $175,100 -0.3% |
| 2007 | $1,745 +10.3% | $175,700 +56.3% |
| 2002 | $1,582 +9.3% | $112,400 +6.2% |
| 2001 | $1,448 | $105,800 +14.5% |
| 2000 | $1,448 | $92,400 |
Find assessor info on the county website
Monthly payment
Est. payment$--/mo
Payment breakdown
Explore the cost of this home by adjusting the details. Changes won't be saved.All calculations are estimates and provided by Zillow, Inc. for informational purposes only. Actual amounts may vary.
HOA fees may include property taxes on listings classified as Co-Ops. Contact the listing agent and/or owner for fee details.
Mortgage interest rates are dependent on a number of factors, including credit score, down payment, and repayment length. Interest rate data provided by Zillow Group Marketplace, Inc. as of 1/1/1970 from various mortgage lenders with which we have lead or other similar arrangements; the Estimated Payment is an average of those rates.
See how much you could borrow to make a competitive offer.
Climate risks
Neighborhood: 98390
Nearby schools
GreatSchools rating
- 9/10Maple Lawn Elementary SchoolGrades: PK-5Distance: 0.3 mi
- 9/10Sumner Middle SchoolGrades: 6-8Distance: 0.3 mi
- 7/10Sumner Senior High SchoolGrades: 9-12Distance: 0.5 mi
A local agent can set up tours, give advice and negotiate with sellers.
- Washington
- Pierce County
- Sumner
- 98390
- 521 Boyd Avenue