Beautiful single-story home on a quiet street in award-winning Coppell ISD! You are instantly greeted by vaulted ceilings in the living room, equipped with a stunning wood-burning fireplace & custom wet bar. The attached sunroom has skylights & lovely views of the covered patio & backyard. Sitting on an oversized interior, there is ample grass space along with a functional shed & charming children's play house. The kitchen is made for entertaining as it overlooks the eating nook & family room with French doors leading to a side patio. The primary suite has three walk-in closets & a newly remodeled ensuite bathroom. Wood & tile flooring throughout - no carpet! The home boasts a tile roof & the driveway leads to a side-entrance garage with a custom checkered tile floor, built-in tool bench, & more. The home comes furnished - don't miss out! Updates: exterior lighting (2019), wood floors & hot water heaters (2021), AC units, ducts, bathroom (2022), appliances, mailbox, landscaping (2023).
Sold
Price Unknown
521 Briarglen Dr, Coppell, TX 75019
3beds
2,471sqft
Single Family Residence
Built in 1982
0.29 Acres Lot
$675,400 Zestimate®
$--/sqft
$3,445 Estimated rent
Home value
$675,400
$642,000 - $716,000
$3,445/mo
Zestimate® history
Owner options
List your home for rent
$3,445/mo
Rent Zestimate®
Find your next renter with Zillow Rental Manager. Plus, with online applications, you can quickly screen prospective tenants – for free.
$3,445/mo
Rent Zestimate®
Refinance and save
Refinancing to a lower rate could help reduce your monthly payments and save thousands over the life of the loan.
Explore your selling options
Work with a Zillow partner agent
Leverage their expertise and Zillow's premium Showcase listings to get your home seen by more buyers.
Get startedList with your own agent
Get your home in front of millions of buyers by listing it on Zillow.
Learn how to do itSell it yourself
Take full control of how buyers see your home on Zillow by listing For Sale by Owner (FSBO).
List your homeWhat's special
French doorsEating nookVaulted ceilingsWood floorsCustom wet barBeautiful single-story homeNewly remodeled ensuite bathroom
Zillow last checked:
Listing updated:
Listed by:
Lauren Murray 0757798 972-390-0000,
RE/MAX Town & Country 972-390-0000
Bought with:
Non-Mls Member
NON MLS
Source: NTREIS,MLS#: 20377230
Facts & features
Interior
Bedrooms & bathrooms
- Bedrooms: 3
- Bathrooms: 3
- Full bathrooms: 3
Primary bedroom
- Features: Closet Cabinetry, En Suite Bathroom, Walk-In Closet(s)
- Level: First
- Dimensions: 14 x 13
Bedroom
- Features: Ceiling Fan(s)
- Level: First
- Dimensions: 13 x 10
Bedroom
- Features: Ceiling Fan(s)
- Level: First
- Dimensions: 10 x 10
Primary bathroom
- Features: Built-in Features, Dual Sinks, Granite Counters, Separate Shower
- Level: First
- Dimensions: 13 x 10
Breakfast room nook
- Features: Eat-in Kitchen
- Level: First
- Dimensions: 13 x 9
Dining room
- Level: First
- Dimensions: 11 x 10
Family room
- Features: Ceiling Fan(s)
- Level: First
- Dimensions: 17 x 14
Other
- Features: Built-in Features
- Level: First
- Dimensions: 10 x 4
Other
- Features: Built-in Features
- Level: First
- Dimensions: 7 x 4
Kitchen
- Features: Built-in Features, Granite Counters, Pantry
- Level: First
- Dimensions: 17 x 10
Living room
- Features: Built-in Features, Fireplace
- Level: First
- Dimensions: 21 x 16
Sunroom
- Level: First
- Dimensions: 17 x 7
Heating
- Central, Electric
Cooling
- Attic Fan, Central Air, Ceiling Fan(s), Electric
Appliances
- Included: Dishwasher, Electric Cooktop, Electric Oven, Disposal, Microwave
- Laundry: Washer Hookup, Electric Dryer Hookup
Features
- Wet Bar, Built-in Features, Chandelier, Decorative/Designer Lighting Fixtures, Double Vanity, Granite Counters, Pantry, Cable TV, Walk-In Closet(s), Wired for Sound
- Flooring: Bamboo, Ceramic Tile, Simulated Wood
- Windows: Bay Window(s), Skylight(s), Shutters
- Has basement: No
- Number of fireplaces: 1
- Fireplace features: Living Room, Stone, Wood Burning
Interior area
- Total interior livable area: 2,471 sqft
Property
Parking
- Total spaces: 2
- Parking features: Door-Single, Driveway, Enclosed, Garage, Inside Entrance, Lighted, Oversized, Garage Faces Side, Side By Side, Storage, Workshop in Garage
- Attached garage spaces: 2
- Has uncovered spaces: Yes
Accessibility
- Accessibility features: Accessible Full Bath, Accessible Bedroom, Accessible Kitchen, Accessible Doors, Accessible Entrance, Accessible Hallway(s)
Features
- Levels: One
- Stories: 1
- Patio & porch: Covered, Patio
- Exterior features: Garden, Lighting, Rain Gutters, Storage
- Pool features: None
- Fencing: Wood
Lot
- Size: 0.29 Acres
- Features: Back Yard, Interior Lot, Lawn, Landscaped, Level, Subdivision, Sprinkler System, Few Trees
Details
- Additional structures: Shed(s)
- Parcel number: 18005320030090000
Construction
Type & style
- Home type: SingleFamily
- Architectural style: Traditional,Detached
- Property subtype: Single Family Residence
Materials
- Brick
- Foundation: Slab
- Roof: Slate,Tile
Condition
- Year built: 1982
Utilities & green energy
- Sewer: Public Sewer
- Water: Public
- Utilities for property: Sewer Available, Water Available, Cable Available
Community & HOA
Community
- Features: Sidewalks
- Security: Smoke Detector(s)
- Subdivision: Northlake Woodlands 07
HOA
- Has HOA: No
Location
- Region: Coppell
Financial & listing details
- Tax assessed value: $623,810
- Annual tax amount: $12,059
- Date on market: 7/19/2023
- Cumulative days on market: 4 days
- Listing terms: Cash,Conventional
- Exclusions: NordicTrack exercise bike, black metal loft bed, green credenza
Price history
| Date | Event | Price |
|---|---|---|
| 8/21/2023 | Sold | -- |
Source: NTREIS #20377230 Report a problem | ||
| 8/12/2023 | Pending sale | $657,200$266/sqft |
Source: NTREIS #20377230 Report a problem | ||
| 7/24/2023 | Contingent | $657,200$266/sqft |
Source: NTREIS #20377230 Report a problem | ||
| 7/19/2023 | Listed for sale | $657,200+75.3%$266/sqft |
Source: NTREIS #20377230 Report a problem | ||
| 7/28/2015 | Sold | -- |
Source: Agent Provided Report a problem | ||
| 5/22/2015 | Price change | $375,000+2.8%$152/sqft |
Source: VIP Realty #13151143 Report a problem | ||
| 5/20/2015 | Pending sale | $364,900$148/sqft |
Source: VIP Realty #13151143 Report a problem | ||
| 5/14/2015 | Listed for sale | $364,900$148/sqft |
Source: VIP Realty #13151143 Report a problem | ||
| 3/7/1995 | Sold | -- |
Source: Public Record Report a problem | ||
Public tax history
| Year | Property taxes | Tax assessment |
|---|---|---|
| 2025 | $8,485 -11% | $623,810 |
| 2024 | $9,538 +3.9% | $623,810 +19.3% |
| 2023 | $9,182 -8.1% | $523,030 |
| 2022 | $9,992 +0.8% | $523,030 +19.4% |
| 2021 | $9,914 -1.6% | $438,210 |
| 2020 | $10,071 -1.2% | $438,210 |
| 2019 | $10,197 +1.4% | $438,210 |
| 2018 | $10,058 +9.2% | $438,210 +16.9% |
| 2017 | $9,207 -0.5% | $375,000 |
| 2016 | $9,253 +32.4% | $375,000 +26.7% |
| 2015 | $6,991 | $295,990 +5% |
| 2014 | $6,991 | $281,980 |
| 2013 | -- | -- |
| 2012 | -- | -- |
| 2011 | -- | -- |
| 2010 | -- | -- |
| 2009 | -- | -- |
| 2008 | -- | -- |
| 2007 | -- | -- |
| 2005 | -- | -- |
| 2004 | -- | -- |
| 2003 | -- | -- |
| 2002 | -- | -- |
| 2001 | -- | -- |
Find assessor info on the county website
Neighborhood: Northlake Woodlands
Nearby homes
- $581,3004 bd3 ba2.4k sqft517 Briarglen Dr, Coppell, TX 75019Off Market
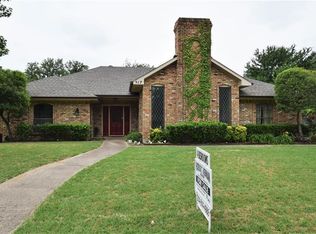
- $632,8003 bd2 ba2.1k sqft525 Briarglen Dr, Coppell, TX 75019Off Market
- $668,7003 bd2 ba2.8k sqft408 Glencrest Cir, Coppell, TX 75019Off Market
- $756,2004 bd3 ba2.5k sqft406 Glencrest Cir, Coppell, TX 75019Off Market
- $604,2003 bd3 ba2k sqft528 Briarglen Dr, Coppell, TX 75019Off Market
- $752,9004 bd3 ba3.1k sqft405 Bryan Ln, Coppell, TX 75019Off Market
- $525,4003 bd2 ba2k sqft532 Briarglen Dr, Coppell, TX 75019Off Market
- $655,6003 bd2 ba2.5k sqft524 Briarglen Dr, Coppell, TX 75019Off Market
Nearby schools
GreatSchools rating
- 9/10Austin Elementary SchoolGrades: PK-5Distance: 0.4 mi
- 10/10Coppell Middle EastGrades: 6-8Distance: 0.6 mi
- 8/10Coppell High SchoolGrades: 9-12Distance: 1.5 mi
Schools provided by the listing agent
- Elementary: Austin
- Middle: Coppelleas
- High: Coppell
- District: Coppell ISD
Source: NTREIS. This data may not be complete. We recommend contacting the local school district to confirm school assignments for this home.
Get a cash offer in 3 minutes
Find out how much your home could sell for in as little as 3 minutes with a no-obligation cash offer.
Estimated market value
$675,400
Get a cash offer in 3 minutes
Find out how much your home could sell for in as little as 3 minutes with a no-obligation cash offer.
Estimated market value
$675,400
- Texas
- Dallas County
- Coppell
- 75019
- Northlake Woodlands
- 521 Briarglen Dr
Nearby cities
Nearby neighborhoods
Nearby zip codes
Other Coppell Topics
