Skip main navigation
Closed
  • $365,000

    521 Buckthorn Ln, Hillside, IL 60162

    4beds
    2,256sqft
    Single Family Residence
    Built in 1959
    6,534 Square Feet Lot
    $377,400 Zestimate®
    $162/sqft
    $3,425 Estimated rent

    Home value

    $377,400

    $340,000 - $411,000

    $3,425/mo

    Zestimate® history
    Loading
    Loading...

    Owner options

    List your home for rent

    $3,425/mo

    Rent Zestimate®

    Find your next renter with Zillow Rental Manager. Plus, with online applications, you can quickly screen prospective tenants – for free.

    Learn more

    $3,425/mo

    Rent Zestimate®

    Refinance and save

    $2,577/mo

    Est. payment

    Refinancing to a lower rate could help reduce your monthly payments and save thousands over the life of the loan.

    See today's rates

    $2,577/mo

    Est. payment

    Explore your selling options

    Work with a Zillow partner agent

    Leverage their expertise and Zillow's premium Showcase listings to get your home seen by more buyers.

    Get started

    List with your own agent

    Get your home in front of millions of buyers by listing it on Zillow.

    Learn how to do it

    Sell it yourself

    Take full control of how buyers see your home on Zillow by listing For Sale by Owner (FSBO).

    List your home

    What's special

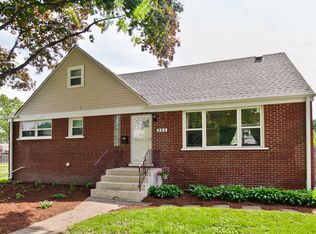
    Welcome to this beautifully updated 3+1 bedroom and 2 bath raised ranch in Hillside, where modern upgrades meet timeless charm. Superb location on a dead-end street just several hundred feet south of the Illinois Prairie Path. This meticulously renovated home features all-new interior plumbing lines for reliable water flow, a brand-new furnace and central air system for year-round comfort, and a new electric panel to meet today's energy demands. Step into the heart of the home and admire the gleaming new hardwood floors in the kitchen, complemented by refinished hardwood flooring throughout the rest of the first level. The kitchen has been completely transformed with brand-new cabinetry, sleek quartz countertops, and stainless-steel appliances, making it a perfect space for cooking and entertaining. Both bathrooms-one on the first floor and one in the fully finished basement-have been stylishly remodeled with modern fixtures and finishes. A new hot water heater ensures consistent performance, and several new windows bring in abundant natural light while enhancing energy efficiency. In the basement you will find a huge bedroom along with the second bathroom, laundry room, family room and 1 other finished room which could be used for a home office, craft room, game room or whatever your heart desires! Outside, the newly landscaped yard provides inviting curb appeal and a peaceful setting for outdoor enjoyment. Best of all, all renovations were completed with proper permits from the village, ensuring quality and compliance. This move-in-ready home combines peace of mind with modern living-schedule your visit today! Property is owned by an LLC where the LA is a member. Washer and dryer being sold as is.

    Zillow last checked:

    Listing updated:

    Listed by:

    William Detzel, SRES 630-244-0628,

    Realty One Group Excel

    Bought with:

    Nazire Tahiri

    REMAX Legends

    Source: MRED as distributed by MLS GRID,MLS#: 12378597MLS Logo

    Facts & features

    Interior

    Bedrooms & bathrooms
    • Bedrooms: 4
    • Bathrooms: 2
    • Full bathrooms: 2
    Rooms
    • Room types: Office
    Primary bedroom
    • Features: Flooring (Hardwood)
    • Level: Main
    • Area: 140 Square Feet
    • Dimensions: 10X14
    Bedroom 2
    • Features: Flooring (Hardwood)
    • Level: Main
    • Area: 120 Square Feet
    • Dimensions: 10X12
    Bedroom 3
    • Features: Flooring (Hardwood)
    • Level: Main
    • Area: 120 Square Feet
    • Dimensions: 10X12
    Bedroom 4
    • Level: Basement
    • Area: 170 Square Feet
    • Dimensions: 10X17
    Family room
    • Features: Flooring (Carpet)
    • Level: Basement
    • Area: 260 Square Feet
    • Dimensions: 10X26
    Kitchen
    • Features: Flooring (Hardwood)
    • Level: Main
    • Area: 144 Square Feet
    • Dimensions: 12X12
    Laundry
    • Features: Flooring (Vinyl)
    • Level: Basement
    • Area: 136 Square Feet
    • Dimensions: 8X17
    Living room
    • Features: Flooring (Hardwood)
    • Level: Main
    • Area: 216 Square Feet
    • Dimensions: 12X18
    Office
    • Features: Flooring (Carpet)
    • Level: Basement
    • Area: 108 Square Feet
    • Dimensions: 9X12
    Heating
    • Natural Gas, Forced Air
    Cooling
    • Central Air
    Features
    • Basement: Finished,Egress Window,Full
    Interior area
    • Total structure area: 2,256
    • Total interior livable area: 2,256 sqft
    • Finished area below ground: 1,128

    Property

    Parking
    • Total spaces: 6.5
    • Parking features: Concrete, Garage Door Opener, On Site, Detached, Garage
    • Garage spaces: 2.5
    • Has uncovered spaces: Yes
    Accessibility
    • Accessibility features: No Disability Access
    Lot
    • Size: 6,534 Square Feet
    • Dimensions: 50 X 133
    Details
    • Parcel number: 15083110410000
    • Special conditions: None

    Construction

    Type & style
    • Home type: SingleFamily
    • Property subtype: Single Family Residence
    Materials
    • Brick
    Condition
    • New construction: No
    • Year built: 1959
    • Major remodel year: 2025

    Utilities & green energy

    • Water: Lake Michigan, Public

    Community & HOA

    HOA
    • Services included: None
    Location
    • Region: Hillside

    Financial & listing details

    • Price per square foot: $162/sqft
    • Annual tax amount: $235
    • Date on market: 5/30/2025
    • Listing terms: Conventional
    • Ownership: Fee Simple

    Price history

    DateEventPrice
    7/14/2025Sold$365,000-2.6%$162/sqft
    Source: MRED as distributed by MLS GRID #12378597 Report a problem
    7/7/2025Pending sale$374,900$166/sqft
    Source: MRED as distributed by MLS GRID #12378597 Report a problem
    6/25/2025Contingent$374,900$166/sqft
    Source: MRED as distributed by MLS GRID #12378597 Report a problem
    6/22/2025Price change$374,900-2.6%$166/sqft
    Source: MRED as distributed by MLS GRID #12378597 Report a problem
    6/9/2025Price change$384,900-1.3%$171/sqft
    Source: MRED as distributed by MLS GRID #12378597 Report a problem
    5/30/2025Listed for sale$389,900$173/sqft
    Source: MRED as distributed by MLS GRID #12378597 Report a problem

    Public tax history

    Tax history is unavailable.

    Neighborhood: 60162

    Nearby schools

    GreatSchools rating
    Schools provided by the listing agent
    • District: 87

    Source: MRED as distributed by MLS GRID. This data may not be complete. We recommend contacting the local school district to confirm school assignments for this home.

    Get pre-qualified for a loan
    At Zillow Home Loans, we can pre-qualify you in as little as 5 minutes with no impact to your credit score.

    An equal housing lender. NMLS #10287.