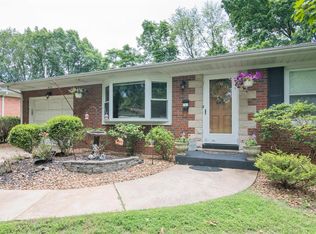
Welcome Home, where thoughtful updates meet the charm of Edwardsville living. This ranch-style home offers an impressive 2-bdrm, 3-bth layout with an open floor plan that maximizes both space & functionality.
The heart of this home features a modern kitchen with all appliances, a large center island, white cabinetry w/ contemporary hardware, & a separate dining area perfect for entertaining. Both bdrms reside on the main level, w/ the primary suite showcasing an ensuite bath & spacious closet. All 3 full bths have been beautifully updated.
The basement adds valuable flexibility with 2 bonus rooms ideal for office space, craft rooms, or additional living areas. An unfinished section provides excellent storage and future expansion potential.
Recent improvements demonstrate exceptional care, including a new roof, gutters, and fenced yard completed in '24. The patio was refreshed in '23, while the AC system was updated in June '20 and the hot water heater in April '25.
Location is everything, and this property delivers. Your backyard connects directly to the MC Trail, perfect for outdoor enthusiasts. You're minutes from the Splash Pad, YMCA, and downtown's shopping and dining scene.
This competitively priced home in this desirable market combines modern conveniences w/ small-town convenience. The combination of recent updates, flexible living spaces, & prime location creates an exceptional value proposition for buyers seeking both comfort and community connection.
Closed
Listed by: RE/MAX Alliance • Michelle S Heinlein • Contact: 618-781-2322
Bought with: RE/MAX Alliance
$275,000
521 Buena Vista St, Edwardsville, IL 62025
2beds
2,046sqft
Single Family Residence
Built in 1960
7,875 Square Feet Lot
$279,600 Zestimate®
$134/sqft
$2,366 Estimated rent
Home value
$279,600
$252,000 - $313,000
$2,366/mo
Zestimate® history
Owner options
List your home for rent
$2,366/mo
Rent Zestimate®
Find your next renter with Zillow Rental Manager. Plus, with online applications, you can quickly screen prospective tenants – for free.
$2,366/mo
Rent Zestimate®
Refinance and save
$1,981/mo
Est. payment
Refinancing to a lower rate could help reduce your monthly payments and save thousands over the life of the loan.
$1,981/mo
Est. payment
Explore your selling options
Work with a Zillow partner agent
Leverage their expertise and Zillow's premium Showcase listings to get your home seen by more buyers.
Get startedList with your own agent
Get your home in front of millions of buyers by listing it on Zillow.
Learn how to do itSell it yourself
Take full control of how buyers see your home on Zillow by listing For Sale by Owner (FSBO).
List your homeWhat's special
Fenced yardOffice spacePrimary suiteLarge center islandBonus roomsCraft roomsModern kitchen
Zillow last checked:
Listing updated:
Listed by:
Michelle S Heinlein 618-781-2322,
RE/MAX Alliance
Bought with:
Jen L Teske, 475139886
RE/MAX Alliance
Source: MARIS,MLS#: 25045191 Originating MLS: Southwestern Illinois Board of REALTORS
Originating MLS: Southwestern Illinois Board of REALTORSFacts & features
Interior
Bedrooms & bathrooms
- Bedrooms: 2
- Bathrooms: 3
- Full bathrooms: 3
- Main level bathrooms: 2
- Main level bedrooms: 2
Primary bedroom
- Features: Floor Covering: Carpeting
- Level: Main
- Area: 255
- Dimensions: 17x15
Bedroom 2
- Features: Floor Covering: Carpeting
- Level: Main
- Area: 196
- Dimensions: 14x14
Primary bathroom
- Features: Floor Covering: Ceramic Tile
- Level: Main
- Area: 60
- Dimensions: 10x6
Bathroom 2
- Features: Floor Covering: Ceramic Tile
- Level: Main
- Area: 65
- Dimensions: 13x5
Bathroom 3
- Level: Basement
- Area: 65
- Dimensions: 13x5
Bonus room
- Level: Basement
- Area: 195
- Dimensions: 15x13
Bonus room
- Level: Basement
- Area: 140
- Dimensions: 14x10
Dining room
- Features: Floor Covering: Wood Engineered
- Level: Main
- Area: 168
- Dimensions: 14x12
Kitchen
- Features: Floor Covering: Wood Engineered
- Level: Main
- Area: 225
- Dimensions: 15x15
Living room
- Features: Floor Covering: Wood Engineered
- Level: Main
- Area: 352
- Dimensions: 22x16
Heating
- Forced Air, Natural Gas
Cooling
- Ceiling Fan(s), Central Air, Electric
Appliances
- Included: Stainless Steel Appliance(s), Dishwasher, Microwave, Electric Oven, Electric Range, Refrigerator, Gas Water Heater
Features
- Kitchen Island, Separate Dining, Shower, Tub, Walk-In Closet(s)
- Flooring: Carpet, Ceramic Tile, Hardwood, Vinyl
- Basement: Partially Finished,Walk-Up Access
- Has fireplace: No
Interior area
- Total structure area: 2,046
- Total interior livable area: 2,046 sqft
- Finished area below ground: 435
Property
Parking
- Total spaces: 1
- Parking features: Attached, Garage
- Has attached garage: Yes
Features
- Levels: One
- Patio & porch: Patio
- Fencing: Fenced
Lot
- Size: 7,875 Square Feet
- Features: Level
Details
- Parcel number: 142151406104035
Construction
Type & style
- Home type: SingleFamily
- Architectural style: Ranch
- Property subtype: Single Family Residence
Materials
- Brick Veneer, Stone Veneer
- Roof: Architectural Shingle
Condition
- Year built: 1960
Utilities & green energy
- Sewer: Public Sewer
- Water: Public
- Utilities for property: Electricity Connected, Sewer Connected, Water Connected
Community & HOA
Community
- Security: Smoke Detector(s)
- Subdivision: Grandview Place Second Add
HOA
- Has HOA: Yes
- HOA fee: $50 annually
- HOA name: Grandview Place
Location
- Region: Edwardsville
Financial & listing details
- Price per square foot: $134/sqft
- Tax assessed value: $246,360
- Annual tax amount: $5,085
- Date on market: 7/11/2025
- Cumulative days on market: 35 days
- Listing terms: Cash,Conventional,FHA,VA Loan
- Ownership: Private
- Electric utility on property: Yes
Price history
| Date | Event | Price |
|---|---|---|
| 8/15/2025 | Sold | $275,000$134/sqft |
Source:  MARIS #25045191 Report a problem MARIS #25045191 Report a problem | ||
| 7/14/2025 | Contingent | $275,000$134/sqft |
Source: MARIS #25045191 Report a problem | ||
| 7/11/2025 | Listed for sale | $275,000+52.8%$134/sqft |
Source: MARIS #25045191 Report a problem | ||
| 6/14/2019 | Sold | $180,000-3.5%$88/sqft |
Source: MARIS #19013835 Report a problem | ||
| 5/22/2019 | Pending sale | $186,500$91/sqft |
Source: Re/Max Alliance #19013835 Report a problem | ||
| 5/4/2019 | Price change | $186,500-1.8%$91/sqft |
Source: Re/Max Alliance #19013835 Report a problem | ||
| 3/27/2019 | Listed for sale | $190,000$93/sqft |
Source: Re/Max Alliance #19013835 Report a problem | ||
| 3/14/2019 | Pending sale | $190,000$93/sqft |
Source: Re/Max Alliance #19013835 Report a problem | ||
| 3/12/2019 | Listed for sale | $190,000$93/sqft |
Source: Re/Max Alliance #19013835 Report a problem | ||
| 3/10/2019 | Pending sale | $190,000$93/sqft |
Source: Re/Max Alliance #19013835 Report a problem | ||
| 3/5/2019 | Listed for sale | $190,000+35.7%$93/sqft |
Source: Re/Max Alliance #19013835 Report a problem | ||
| 7/1/2014 | Sold | $140,000-3.4%$68/sqft |
Source: Public Record Report a problem | ||
| 5/15/2014 | Listed for sale | $145,000$71/sqft |
Source: Wooff Realtors #4306423 Report a problem | ||
Public tax history
| Year | Property taxes | Tax assessment |
|---|---|---|
| 2024 | $5,434 +6.9% | $82,120 +7.8% |
| 2023 | $5,085 +7.8% | $76,210 +8.2% |
| 2022 | $4,719 +4.3% | $70,440 +5.4% |
| 2021 | $4,524 +3.5% | $66,850 +3.2% |
| 2020 | $4,373 +0.8% | $64,780 +1.7% |
| 2019 | $4,338 | $63,700 +4.7% |
| 2018 | -- | $60,840 |
| 2017 | $4,140 +164.9% | $60,840 +2.2% |
| 2016 | $1,563 | $59,550 +7.9% |
| 2015 | $1,563 | $55,210 |
| 2014 | $1,563 | $55,210 |
| 2013 | $1,563 | $55,210 -2.4% |
| 2012 | -- | $56,540 -1.4% |
| 2011 | -- | $57,370 |
| 2010 | -- | $57,370 +3.2% |
| 2009 | -- | $55,590 +7.8% |
| 2007 | -- | $51,580 +14.3% |
| 2005 | -- | $45,110 +16.3% |
| 2004 | $1,900 +0.3% | $38,780 +4.2% |
| 2003 | $1,893 -1.2% | $37,220 +4.7% |
| 2002 | $1,917 | $35,550 +4.6% |
| 2001 | -- | $33,980 -3.4% |
| 2000 | $1,913 | $35,190 |
Find assessor info on the county website
Neighborhood: 62025
Nearby homes
- $289,0004 bd2 ba1.7k sqft517 Buena Vista St, Edwardsville, IL 62025Off Market
- $218,1002 bd1 ba1.1k sqft525 Buena Vista St, Edwardsville, IL 62025Off Market

- $258,9003 bd2 ba1.7k sqft513 Buena Vista St, Edwardsville, IL 62025Off Market
- $254,9004 bd2 ba1k sqft518 Buena Vista St, Edwardsville, IL 62025Off Market
- $293,6003 bd2 ba1.3k sqft529 Buena Vista St, Edwardsville, IL 62025Off Market
- $266,1503 bd2 ba2.2k sqft514 Buena Vista St, Edwardsville, IL 62025Sold
- $316,8003 bd2 ba2.2k sqft522 Buena Vista St, Edwardsville, IL 62025Off Market
- $261,9003 bd2 ba1.6k sqft509 Buena Vista St, Edwardsville, IL 62025Off Market
Nearby schools
GreatSchools rating
- 8/10Woodland Elementary SchoolGrades: 3-5Distance: 0.6 mi
- 6/10Lincoln Middle SchoolGrades: 6-8Distance: 0.6 mi
- 6/10Edwardsville High SchoolGrades: 9-12Distance: 1.1 mi
Schools provided by the listing agent
- Elementary: Edwardsville Dist 7
- Middle: Edwardsville Dist 7
- High: Edwardsville
Source: MARIS. This data may not be complete. We recommend contacting the local school district to confirm school assignments for this home.
Get a cash offer in 3 minutes
Find out how much your home could sell for in as little as 3 minutes with a no-obligation cash offer.
Estimated market value
$279,600
Get a cash offer in 3 minutes
Find out how much your home could sell for in as little as 3 minutes with a no-obligation cash offer.
Estimated market value
$279,600
- Illinois
- Madison County
- Edwardsville
- 62025
- 521 Buena Vista St
Nearby cities
Nearby zip codes
Other Edwardsville Topics
