Skip main navigation
Off market
  • $524,700

    521 Bullock St, Conshohocken, PA 19428

    3beds
    1,932sqft
    SingleFamily
    Built in 1993
    1,920 Square Feet Lot
    $524,700 Zestimate®
    $272/sqft
    $3,314 Estimated rent

    Home value

    $524,700

    $498,000 - $556,000

    $3,314/mo

    Zestimate® history
    Loading
    Loading...

    Owner options

    List your home for rent

    $3,314/mo

    Rent Zestimate®

    Find your next renter with Zillow Rental Manager. Plus, with online applications, you can quickly screen prospective tenants – for free.

    Learn more

    $3,314/mo

    Rent Zestimate®

    Refinance and save

    $3,442/mo

    Est. payment

    Refinancing to a lower rate could help reduce your monthly payments and save thousands over the life of the loan.

    See today's rates

    $3,442/mo

    Est. payment

    Explore your selling options

    Work with a Zillow partner agent

    Leverage their expertise and Zillow's premium Showcase listings to get your home seen by more buyers.

    Get started

    List with your own agent

    Get your home in front of millions of buyers by listing it on Zillow.

    Learn how to do it

    Sell it yourself

    Take full control of how buyers see your home on Zillow by listing For Sale by Owner (FSBO).

    List your home

    What's special

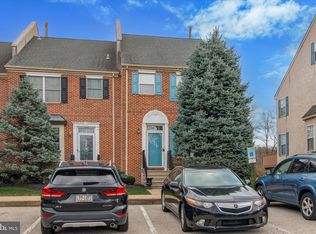
    Welcome to this lovingly maintained 3 Bedroom, 2.1 Bath townhome at Matsonford Commons! This Bright and Sunny End Unit sparkles with Beautiful hardwood floors that run throughout the main floor. . The Eat-in kitchen features a brand new center Island, Granite countertops, tile backsplash, great lighting & matching Stainless Steel Appliances! Continue into the Formal dining room with a lovely bay will comfortably seat 10 for entertaining friends and/or Holiday dinners! The spacious Living room is anchored by a lovely wood burning fireplace and provides access to the Brand New Wood deck, the perfect spot to enjoy a glass of wine or your morning cup of coffee! There is also a first floor powder room. Upstairs, the Master suite features a vaulted ceiling, a gorgeous New Bath and a walk-in closet designed by California Closets. Bedroom #2 also features a full Bath and a custom designed walk-in closet. You'll find a third bedroom or Loft on the top floor with a walk-in closet and skylight! The unfinished basement provides endless storage capabilities. Additional features includes Brand new light fixtures on the first floor and a New Roof! Great location, just minutes to Downtown Conshohocken, Classic Chestnut Hill, fantastic restaurants, and close proximity to historic parks, the bike trail, endless shopping areas make this a wonderful place to call home!

    This property is off market, which means it's not currently listed for sale or rent on Zillow. This may be different from what's available on other websites or public sources.

    Facts & features

    Interior

    Bedrooms & bathrooms
    • Bedrooms: 3
    • Bathrooms: 3
    • Full bathrooms: 2
    • 1/2 bathrooms: 1
    Heating
    • Forced air
    Cooling
    • Central
    Appliances
    • Included: Dishwasher, Range / Oven, Refrigerator
    Features
    • Kitchen Island, Walk-In Closet(s), Eat-in Kitchen, Skylight(s), Upgraded Countertops
    • Has fireplace: Yes
    Interior area
    • Total interior livable area: 1,932 sqft
    • Finished area below ground: 0

    Property

    Features
    • Exterior features: Stucco
    Lot
    • Size: 1,920 Square Feet
    Details
    • Special conditions: Standard

    Construction

    Type & style
    • Home type: SingleFamily
    • Architectural style: Colonial
    Condition
    • Year built: 1993

    Community & HOA

    HOA
    • Has HOA: Yes
    • HOA fee: $89 monthly
    Location
    • Region: Conshohocken
    • Municipality: WEST CONSHOHOCKEN BORO

    Financial & listing details

    • Price per square foot: $272/sqft
    • Annual tax amount: $4,060

    Price history

    DateEventPrice
    12/10/2020Sold$394,900$204/sqft
    Source: Agent Provided Report a problem
    10/8/2020Pending sale$394,900$204/sqft
    Source: Keller Williams Real Estate-Bl #PAMC662378 Report a problem
    9/28/2020Listed for sale$394,900$204/sqft
    Source: Keller Williams Real Estate-Bl #PAMC662378 Report a problem
    9/17/2020Pending sale$394,900$204/sqft
    Source: Keller Williams Real Estate-Bl #PAMC662378 Report a problem
    9/11/2020Listed for sale$394,900+31.6%$204/sqft
    Source: Keller Williams Real Estate-Bl #PAMC662378 Report a problem
    9/30/2015Sold$300,000-4.8%$155/sqft
    Source: GLVR #498219 Report a problem
    1/1/2015Sold$315,000$163/sqft
    Source: Long & Foster Broker Feed #PAMC182644_100 Report a problem

    Public tax history

    Tax history is unavailable.

    Neighborhood: 19428

    Nearby schools

    GreatSchools rating
    Schools provided by the listing agent
    • High: UPPER MERION AREA
    • District: UPPER MERION AREA

    Source: The MLS. This data may not be complete. We recommend contacting the local school district to confirm school assignments for this home.

    Get a cash offer in 3 minutes
    Find out how much your home could sell for in as little as 3 minutes with a no-obligation cash offer.
    Estimated market value
    $524,700
    Get a cash offer in 3 minutes
    Find out how much your home could sell for in as little as 3 minutes with a no-obligation cash offer.
    Estimated market value
    $524,700