Welcome to 521 Buttonwood Bay Drive, a beautifully reimagined 3 BR / 3 BA coastal retreat with over 3,000 square feet in the exclusive, gated community of South Bay, Boca Bay, on Gasparilla Island. This exceptional single-family residence offers the kind of views, privacy, space, and elegance rarely found at this price point, making it one of the most compelling waterfront values on the Island. Beyond the private, guarded entrance of North Village in Boca Bay, ideally located just south of town in the heart of the Village of Boca Grande, a sense of serenity takes hold. As Boca Bay Drive winds past the pickleball courts and croquet lawn, manicured grounds, and beneath the canopy of mature banyan trees, the island reveals a hidden enclave few even know exist. This private and exclusive east island corridor offers a secluded tropical ambiance, quiet waterscapes, nearby lap pool, and a private beach perfect for sunbathing, picnics, or to launch your kayak or paddle board. Mornings bring a rhythm of joggers, cyclists, and dog walkers; evenings offer peaceful golf cart rides to the fishing pier or the Pass Club. Open your doors, and all you hear is the gentle lapping of the water and the breeze, pure island tranquility....worlds away from the everyday. Thoughtfully designed with timeless coastal sophistication, this elevated award winning floor plan called the “Licuala” blends classic old Florida charm with modern luxury. An expanded, sun-drenched floor plan invites you to relax or entertain in style, with an open concept living area that includes two waterfront sitting rooms and dining area, perfect for enjoying the spectacular water views. Prepare your meals overlooking the sparkling blue waters of the Harbor in your chef’s kitchen featuring high-end Sub-Zero and Thermador appliances, custom cabinetry, and a layout that flows effortlessly into the heart of the home. Outside, an oversized waterside Ipe deck creates the perfect backdrop for alfresco dining, sunset cocktails, or simply soaking in the coastal breeze. Rich hardwood floors in the main living area add warmth and character, while impact-rated sliding glass doors and electric exterior shutters provide enhanced security and peace of mind. Behind the main living space there are two spacious guest suites with private views of the State Preserve. The top floor is dedicated to the primary suite, a true sanctuary with its own private exterior deck, panoramic water views, and a private loft ideal for your home office, reading nook, or studio space. The ground floor features a two-car garage with golf cart space, ample storage, and a secluded screened porch surrounded by an orchid-filled garden. A nearby path provides easy access to the water’s edge. From your doorstep, enjoy effortless access to the very best of Boca Bay’s resort-style amenities including deep-water boat dockage, exclusive Pass Club membership, Gulf front dining, four sparkling pools, seven Har-Tru tennis courts, state-of-the-art fitness center, private fishing pier, and an elegant Gulf-front beach house for special gatherings. Whether you're seeking a full-time residence or seasonal escape, 521 Buttonwood Bay Drive offers the rare opportunity to own a luxurious single-family home with breathtaking views in one of Florida’s most desirable and private waterfront communities at a fantastic price point.
Sold for $4,050,000
Zillow last checked:
Listing updated:
Bought with:
Jeff Moore, 3279748
GULF TO BAY SOTHEBY'S INTERNAT
Source: Stellar MLS,MLS#: D6144328 Originating MLS: Englewood
Originating MLS: Englewood
Price history
| Date | Event | Price |
|---|---|---|
| 2/4/2026 | Sold | $4,050,000-5.7%$1,347/sqft |
Source:  Stellar MLS #D6144328 Report a problem Stellar MLS #D6144328 Report a problem | ||
| 1/4/2026 | Pending sale | $4,295,000$1,429/sqft |
Source: Stellar MLS #D6144328 Report a problem | ||
| 12/28/2025 | Price change | $4,295,000-4.4%$1,429/sqft |
Source: Stellar MLS #D6144328 Report a problem | ||
| 11/2/2025 | Listed for sale | $4,495,000$1,495/sqft |
Source: Stellar MLS #D6144328 Report a problem | ||
| 6/30/2025 | Listing removed | $4,495,000$1,495/sqft |
Source: Stellar MLS #D6138693 Report a problem | ||
| 2/19/2025 | Price change | $4,495,000-13.6%$1,495/sqft |
Source: Stellar MLS #D6138693 Report a problem | ||
| 1/17/2025 | Price change | $5,200,000-18.7%$1,730/sqft |
Source: Stellar MLS #D6138693 Report a problem | ||
| 11/2/2024 | Listed for sale | $6,395,000-6.6%$2,127/sqft |
Source: Stellar MLS #D6138693 Report a problem | ||
| 7/11/2024 | Listing removed | $6,850,000$2,279/sqft |
Source: Stellar MLS #D6132840 Report a problem | ||
| 3/8/2024 | Price change | $6,850,000-6.1%$2,279/sqft |
Source: Stellar MLS #D6132840 Report a problem | ||
| 11/1/2023 | Listed for sale | $7,295,000+305.3%$2,427/sqft |
Source: Stellar MLS #D6132840 Report a problem | ||
| 5/7/2013 | Sold | $1,800,000-10%$599/sqft |
Source: Public Record Report a problem | ||
| 11/2/2012 | Listed for sale | $2,000,000-16.5%$665/sqft |
Source: PARSLEY BALDWIN REALTY INC. #D5789650 Report a problem | ||
| 7/10/2011 | Listing removed | $2,395,000$797/sqft |
Source: PARSLEY BALDWIN REALTY INC. #D5778295 Report a problem | ||
| 5/26/2010 | Listed for sale | $2,395,000-5.9%$797/sqft |
Source: PARSLEY BALDWIN REALTY INC. #D5778295 Report a problem | ||
| 3/2/2009 | Listing removed | $2,545,000$847/sqft |
Source: iHOUSEWeb Solutions, Inc #? Report a problem | ||
| 12/10/2008 | Listed for sale | $2,545,000+10.7%$847/sqft |
Source: iHOUSEWeb Solutions, Inc #? Report a problem | ||
| 5/22/2007 | Sold | $2,300,000+201.7%$765/sqft |
Source: Public Record Report a problem | ||
| 5/27/1998 | Sold | $762,400$254/sqft |
Source: Public Record Report a problem | ||
Nearby homes
- $4,467,3004 bd4 ba2.7k sqft517 Buttonwood Bay Dr, Boca Grande, FL 33921Off Market
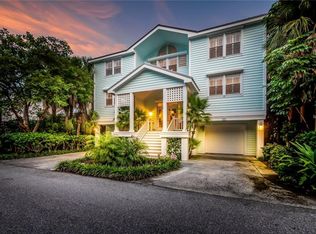
- $4,450,3003 bd3 ba1.2k sqft525 Buttonwood Bay Dr, Boca Grande, FL 33921Off Market
- $6,150,0003 bd3 ba2.7k sqft513 Buttonwood Bay Dr, Boca Grande, FL 33921Sold

- $4,197,4003 bd4 ba3.3k sqft529 Buttonwood Bay Dr, Boca Grande, FL 33921Off Market
Sell for more on Zillow
Get a Zillow Showcase℠ listing at no additional cost and you could sell for .
$4,055,400
2% more
+$81,108
With Zillow Showcase(estimated)
$4,136,508
