Skip main navigation
Off market
  • $321,600

    521 Buttonwood St, Norristown, PA 19401

    5beds
    1,926sqft
    SingleFamily
    Built in 1901
    2,178 Square Feet Lot
    $321,600 Zestimate®
    $167/sqft
    $2,685 Estimated rent

    Home value

    $321,600

    $293,000 - $354,000

    $2,685/mo

    Zestimate® history
    Loading
    Loading...

    Owner options

    List your home for rent

    $2,685/mo

    Rent Zestimate®

    Find your next renter with Zillow Rental Manager. Plus, with online applications, you can quickly screen prospective tenants – for free.

    Learn more

    $2,685/mo

    Rent Zestimate®

    Refinance and save

    $2,061/mo

    Est. payment

    Refinancing to a lower rate could help reduce your monthly payments and save thousands over the life of the loan.

    See today's rates

    $2,061/mo

    Est. payment

    Explore your selling options

    Work with a Zillow partner agent

    Leverage their expertise and Zillow's premium Showcase listings to get your home seen by more buyers.

    Get started

    List with your own agent

    Get your home in front of millions of buyers by listing it on Zillow.

    Learn how to do it

    Sell it yourself

    Take full control of how buyers see your home on Zillow by listing For Sale by Owner (FSBO).

    List your home

    What's special

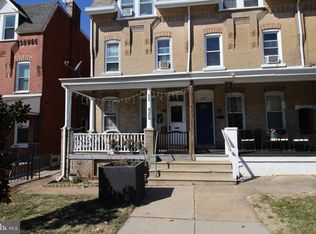
    Be prepared to be impressed! This 5 bedroom, 2 1/2 bath row/townhouse has been completely remodeled and redone down to new drywall.NEW!NEW! NEW! Brick exterior with front porch to relax on! Enter into the combination LR/DR with new hardwood floors and recessed lights. There are wider baseboards and recessed lights with dimmers throughout the home along with custom trim around the doors and pine doors. The kitchen is sure to please the most discerning chef which boasts- 42" upgraded cabinets with crown molding, easy close drawers, under cabinet lighting, tile backsplash, SS appliances, granite countertops, deep sink with disposal,electric smooth top range,recessed lights, porcelain tile floors that flow into the mud room which houses the main floor laundry room and powder room. The side door accesses the backyard with access to the oversize 1 car garage with new garage door and opener. Back inside the house, ascend the stairs to the 2nd level where you will find all new carpeting upstairs on both stair cases and both the 2nd and 3rd floors. The 2nd floor has the main bedroom upfront with 2 closets and recessed lights along with a 2nd bedroom along with the 3rd bedroom office/playroom (no closet),and all new hall bath with tile flooring. On the 3rd level you will find 2 more bedrooms that share a bathroom in between. One has a walk in closet and the other has a closet right outside of the room. The unfinished basement has a new HVAC system, new 200 amp electric service, and a large storage area. Bilco door to the back yard. This fine home also has a new sewer line, new Pex water system and now has gas heat. New windows to boot! The Seller spared no expense in re-doing this home! This spectacular hone is close by to major routes along with shopping and nearby dining. Schedule your tour before it's too late!

    This property is off market, which means it's not currently listed for sale or rent on Zillow. This may be different from what's available on other websites or public sources.

    Facts & features

    Interior

    Bedrooms & bathrooms
    • Bedrooms: 5
    • Bathrooms: 3
    • Full bathrooms: 2
    • 1/2 bathrooms: 1
    Heating
    • Forced air, Gas
    Cooling
    • Central
    Appliances
    • Included: Dishwasher, Garbage disposal, Microwave
    Features
    • Stall Shower
    • Flooring: Hardwood
    • Has fireplace: No
    Interior area
    • Total interior livable area: 1,926 sqft

    Property

    Parking
    • Total spaces: 1
    • Parking features: Garage - Detached
    Features
    • Exterior features: Brick
    Lot
    • Size: 2,178 sqft
    Details
    • Parcel number: 130005828009

    Construction

    Type & style
    • Home type: SingleFamily
    Materials
    • Roof: Other
    Condition
    • Year built: 1901

    Community & neighborhood

    Location
    • Region: Norristown

    Other

    Other facts
    • Appliances: Oven - Self Cleaning
    • Construction Materials: Brick, Stucco
    • Heating YN: Y
    • Property Type: Residential
    • Bathrooms Half: 1
    • Ownership Interest: Fee Simple
    • Parking Features: Street
    • Bathrooms Full: 2
    • Tax Lot: 058
    • Above Grade Fin SQFT: 1926
    • Interior Features: Stall Shower
    • Tax Annual Amount: 4893.0
    • Standard Status: Active Under Contract
    • Pool: No Pool
    • Garage Features: Garage Door Opener, Oversized
    • Total SQFT Source: Assessor
    • Type of Parking: On Street, Other
    • Structure Type: Row/Townhouse

    Price history

    DateEventPrice
    6/12/2018Sold$177,500-1.3%$92/sqft
    Source: Public Record Report a problem
    5/14/2018Pending sale$179,900$93/sqft
    Source: RE/MAX ACHIEVERS #1000161926 Report a problem
    3/27/2018Listed for sale$179,900$93/sqft
    Source: Re/Max Achievers-Collegeville #1000161926 Report a problem
    3/27/2018Pending sale$179,900$93/sqft
    Source: Re/Max Achievers-Collegeville #1000161926 Report a problem
    3/17/2018Pending sale$179,900$93/sqft
    Source: RE/MAX ACHIEVERS #1000161926 Report a problem
    2/16/2018Listed for sale$179,900+379.7%$93/sqft
    Source: Re/Max Achievers-Collegeville #1000161926 Report a problem
    4/16/2015Sold$37,500$19/sqft
    Source: Public Record Report a problem
    3/2/2015Listed for sale$37,500-6%$19/sqft
    Source: BHHS Fox & Roach-Art Museum #6421429 Report a problem
    1/23/2015Listing removed$39,900$21/sqft
    Source: Berkshire Hathaway HomeServices Fox & Roach, Realtors #6421429 Report a problem
    1/7/2015Price change$39,900-20%$21/sqft
    Source: Berkshire Hathaway HomeServices Fox & Roach, Realtors #6421429 Report a problem
    11/27/2014Price change$49,900-9.1%$26/sqft
    Source: Berkshire Hathaway HomeServices Fox & Roach, Realtors #6421429 Report a problem
    9/11/2014Price change$54,900-8.3%$29/sqft
    Source: Berkshire Hathaway HomeServices Fox & Roach, Realtors #6421429 Report a problem
    8/12/2014Price change$59,900-10.5%$31/sqft
    Source: Berkshire Hathaway HomeServices Fox & Roach, Realtors #6421429 Report a problem
    7/11/2014Listed for sale$66,900+3539.8%$35/sqft
    Source: Berkshire Hathaway HomeServices Fox & Roach, Realtors #6421429 Report a problem
    8/26/2013Sold$1,838-97.5%$1/sqft
    Source: Public Record Report a problem
    12/1/2004Sold$74,500+4145%$39/sqft
    Source: Public Record Report a problem
    9/3/2004Sold$1,755$1/sqft
    Source: Public Record Report a problem

    Public tax history

    YearProperty taxesTax assessment
    2025$5,541 +1.3%$89,900
    2024$5,468 $89,900
    2023$5,468 +2.2%$89,900
    2022$5,351 +2.2%$89,900
    2021$5,235 +2.5%$89,900
    2020$5,107 +2.4%$89,900
    2019$4,987 +8.9%$89,900
    2018$4,580 +0.8%$89,900
    2017$4,545 +2.5%$89,900
    2016$4,436 +1.9%$89,900
    2015$4,353 +2.5%$89,900
    2014$4,248 +1.8%$89,900
    2013$4,173 +2.3%$89,900
    2012$4,080 +5.7%$89,900
    2011$3,859 +2.9%$89,900
    2010$3,750 $89,900
    2009$3,750 +2.6%$89,900
    2008$3,655 +3.6%--
    2007$3,529 +1.9%--
    2006$3,462 +3.1%--
    2005$3,359 +4.3%--
    2004$3,221 +18.4%--
    2003$2,720 +6.5%--
    2002$2,553 +1.8%--
    2000$2,508 +13.9%--
    1999$2,202 --

    Find assessor info on the county website

    Neighborhood: West End

    Nearby schools

    GreatSchools rating
    Schools provided by the listing agent
    • District: Norristown Area

    Source: The MLS. This data may not be complete. We recommend contacting the local school district to confirm school assignments for this home.

    Get a cash offer in 3 minutes
    Find out how much your home could sell for in as little as 3 minutes with a no-obligation cash offer.
    Estimated market value
    $321,600
    Get a cash offer in 3 minutes
    Find out how much your home could sell for in as little as 3 minutes with a no-obligation cash offer.
    Estimated market value
    $321,600