Skip main navigation
Closed
  • $285,000

    521 Byron St, Wilmington, IL 60481

    2beds
    1,600sqft
    Single Family Residence
    Built in 1964
    8,280 Square Feet Lot
    $262,900 Zestimate®
    $178/sqft
    $2,054 Estimated rent

    Home value

    $262,900

    $237,000 - $287,000

    $2,054/mo

    Zestimate® history
    Loading
    Loading...

    Owner options

    List your home for rent

    $2,054/mo

    Rent Zestimate®

    Find your next renter with Zillow Rental Manager. Plus, with online applications, you can quickly screen prospective tenants – for free.

    Learn more

    $2,054/mo

    Rent Zestimate®

    Refinance and save

    $2,048/mo

    Est. payment

    Refinancing to a lower rate could help reduce your monthly payments and save thousands over the life of the loan.

    See today's rates

    $2,048/mo

    Est. payment

    Explore your selling options

    Work with a Zillow partner agent

    Leverage their expertise and Zillow's premium Showcase listings to get your home seen by more buyers.

    Get started

    List with your own agent

    Get your home in front of millions of buyers by listing it on Zillow.

    Learn how to do it

    Sell it yourself

    Take full control of how buyers see your home on Zillow by listing For Sale by Owner (FSBO).

    List your home

    What's special

    Unique double-sided fireplaceFinished basementLarge light-filled bedroomsDedicated work areaDry barHeated oversized garageWide driveway
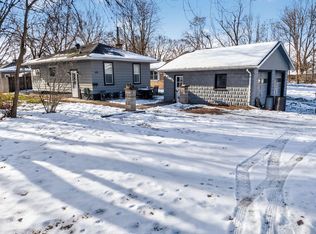
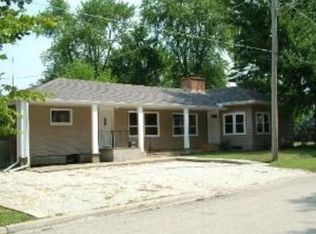
    This well-kept brick ranch is more than just a home-it's a legacy of care, comfort, and space to make your own. Tucked away on a peaceful street with little traffic, this home offers the perfect balance of comfort, space, and smart functionality in a location close to downtown, shops, restaurants, and schools. Inside, you'll find large, light-filled bedrooms and an office that easily converts back into a third bedroom. The main living area features a unique double-sided fireplace that connects to the finished basement-where you'll find a second full bathroom with a walk-in shower, a dry bar, and a dedicated work area-ideal for hobbyists or hosting. The front patio is perfect for your morning coffee or evening wind-down, while the heated, oversized garage gives you room for everything-cars, tools, storage, you name it. The wide driveway adds even more parking flexibility for guests or extra vehicles. This is a well-cared-for home that's been filled with pride and purpose. Now it's ready for its next chapter.

    Zillow last checked:

    Listing updated:

    Listing courtesy of:

    Daniel O'Leary 815-582-1912,

    Keller Williams Infinity

    Bought with:

    Marie Fox

    Lori Bonarek Realty

    Source: MRED as distributed by MLS GRID,MLS#: 12392151MLS Logo

    Facts & features

    Interior

    Bedrooms & bathrooms
    • Bedrooms: 2
    • Bathrooms: 2
    • Full bathrooms: 2
    Primary bedroom
    • Level: Main
    • Area: 224 Square Feet
    • Dimensions: 14X16
    Bedroom 2
    • Features: Flooring (Carpet)
    • Level: Main
    • Area: 120 Square Feet
    • Dimensions: 10X12
    Dining room
    • Level: Main
    • Dimensions: COMBO
    Kitchen
    • Features: Kitchen (Island, Pantry-Closet)
    • Level: Main
    • Area: 168 Square Feet
    • Dimensions: 14X12
    Laundry
    • Level: Main
    • Area: 189 Square Feet
    • Dimensions: 9X21
    Living room
    • Features: Flooring (Carpet)
    • Level: Main
    • Area: 300 Square Feet
    • Dimensions: 15X20
    Office
    • Level: Main
    • Area: 117 Square Feet
    • Dimensions: 9X13
    Heating
    • Baseboard
    Cooling
    • Wall Unit(s)
    Appliances
    • Included: Range, Dishwasher, Refrigerator, Washer, Dryer
    • Laundry: Main Level, In Unit
    Features
    • Pantry
    • Flooring: Carpet
    • Basement: Partially Finished,Full
    • Number of fireplaces: 2
    • Fireplace features: Wood Burning, Living Room, Basement
    Interior area
    • Total structure area: 0
    • Total interior livable area: 1,600 sqft

    Property

    Parking
    • Total spaces: 2
    • Parking features: Asphalt, Heated Garage, On Site, Garage Owned, Attached, Garage
    • Attached garage spaces: 2
    Accessibility
    • Accessibility features: No Disability Access
    Features
    • Stories: 1
    • Patio & porch: Patio
    Lot
    • Size: 8,280 sqft
    • Dimensions: 90X92
    Details
    • Parcel number: 0317254180240000
    • Special conditions: None

    Construction

    Type & style
    • Home type: SingleFamily
    • Architectural style: Ranch
    • Property subtype: Single Family Residence
    Materials
    • Brick
    Condition
    • New construction: No
    • Year built: 1964

    Utilities & green energy

    • Sewer: Public Sewer
    • Water: Public

    Community & neighborhood

    Location
    • Region: Wilmington

    HOA & financial

    HOA
    • Services included: None

    Other

    Other facts
    • Listing terms: FHA
    • Ownership: Fee Simple

    Price history

    DateEventPrice
    7/29/2025Sold$285,000$178/sqft
    Source: MRED as distributed by MLS GRID #12392151 Report a problem
    6/21/2025Contingent$285,000$178/sqft
    Source: MRED as distributed by MLS GRID #12392151 Report a problem
    6/12/2025Listed for sale$285,000$178/sqft
    Source: MRED as distributed by MLS GRID #12392151 Report a problem

    Public tax history

    YearProperty taxesTax assessment
    2024$1,787 +98.5%$39,605 +5.5%
    2023$901 -29.9%$37,523 +10.4%
    2022$1,285 -2%$33,979 +7.2%
    2021$1,311 -1.3%$31,711 +2.7%
    2020$1,328 -0.9%$30,877 +2%
    2019$1,341 -0.6%$30,268 +2.3%
    2018$1,348 -0.9%$29,579 +7.1%
    2017$1,361 +16.2%$27,631 +8.9%
    2016$1,172 +125%$25,384 +2.4%
    2015$521 $24,777 -1%
    2014$521 -16.7%$25,027 -6.2%
    2013$625 -18.9%$26,670 -5.3%
    2012$771 -5.5%$28,148 -5.7%
    2011$816 -40.7%$29,834 -4%
    2010$1,376 +2.3%$31,077
    2009$1,345 +1.6%$31,077
    2008$1,324 $31,077 +6.5%
    2007-- $29,181 +8%
    2006$1,214 +10.4%$27,019 +4.3%
    2005$1,100 +5.6%$25,902 +6.8%
    2004$1,041 -7%$24,246 +7.7%
    2003$1,120 -0.5%$22,515
    2002$1,126 +5%$22,515
    2001$1,072 $22,515

    Find assessor info on the county website

    Neighborhood: 60481

    Nearby schools

    GreatSchools rating
    Schools provided by the listing agent
    • District: 209U

    Source: MRED as distributed by MLS GRID. This data may not be complete. We recommend contacting the local school district to confirm school assignments for this home.

    Get a cash offer in 3 minutes
    Find out how much your home could sell for in as little as 3 minutes with a no-obligation cash offer.
    Estimated market value
    $262,900
    Get a cash offer in 3 minutes
    Find out how much your home could sell for in as little as 3 minutes with a no-obligation cash offer.
    Estimated market value
    $262,900