Discover this beautifully maintained, one-owner home in the heart of Pelham! Featuring 4 spacious bedrooms, 2.5 baths, soaring ceilings, fresh interior paint, a brand-new roof, newer HVAC and water heater, new flooring upstair bedrooms, this home shines with pride of ownership. Bright, spotless, and move-in ready, it also offers a private fenced backyard—perfect for relaxing or entertaining. A rare opportunity to own a lovingly cared-for home ready for its next chapter.
For sale
$312,000
521 Cahaba Manor Ln, Pelham, AL 35124
4beds
2,124sqft
Single Family Residence
Built in 2005
5,227 Square Feet Lot
$308,900 Zestimate®
$147/sqft
$-- HOA
What's special
Brand-new roofFresh interior paintPrivate fenced backyardSoaring ceilings
- 76 days
- 736
- 54
Likely to sell faster than
Zillow last checked:
Listing updated:
Listed by:
Sandy Nguyen (Binh) 205-253-2500,
Goal Realty LLC
Source: GALMLS,MLS#: 21459774
Facts & features
Interior
Bedrooms & bathrooms
- Bedrooms: 4
- Bathrooms: 3
- Full bathrooms: 2
- 1/2 bathrooms: 1
Rooms
- Room types: Bedroom, Bonus Room, Bathroom, Half Bath (ROOM), Kitchen, Master Bathroom, Master Bedroom
Primary bedroom
- Level: First
Bedroom 1
- Level: Second
Bedroom 2
- Level: Second
Primary bathroom
- Level: First
Bathroom 1
- Level: First
Kitchen
- Features: Stone Counters
- Level: First
Living room
- Level: First
Basement
- Area: 0
Heating
- Central
Cooling
- Central Air
Appliances
- Included: Dishwasher, Microwave, Electric Oven, Refrigerator, Stainless Steel Appliance(s), Electric Water Heater
- Laundry: Electric Dryer Hookup, Washer Hookup, Main Level, Laundry Room, Yes
Features
- None, Smooth Ceilings, Linen Closet, Double Vanity, Shared Bath, Split Bedrooms, Tub/Shower Combo, Walk-In Closet(s)
- Flooring: Laminate, Vinyl
- Attic: Walk-In,Yes
- Number of fireplaces: 1
- Fireplace features: Masonry, Living Room, Gas
Interior area
- Total interior livable area: 2,124 sqft
- Finished area above ground: 2,124
- Finished area below ground: 0
Video & virtual tour
Property
Parking
- Total spaces: 2
- Parking features: Attached, Garage Faces Front
- Attached garage spaces: 2
Features
- Levels: One and One Half
- Stories: 1.5
- Pool features: None
- Fencing: Fenced
- View description: None
- Waterfront features: No
Lot
- Size: 5,227 Square Feet
Details
- Parcel number: 131122006003.000
- Special conditions: N/A
Construction
Type & style
- Home type: SingleFamily
- Property subtype: Single Family Residence
Materials
- 1 Side Brick, Vinyl Siding
- Foundation: Slab
Condition
- Year built: 2005
Utilities & green energy
- Water: Public
- Utilities for property: Sewer Connected
Community & HOA
Community
- Subdivision: Cross Creek
Location
- Region: Pelham
Financial & listing details
- Price per square foot: $147/sqft
- Tax assessed value: $285,800
- Annual tax amount: $1,617
- Price range: $312K - $312K
- Date on market: 7/21/2026
Estimated market value
$308,900
$293,000 - $324,000
$2,326/mo
Price history
| Date | Event | Price |
|---|---|---|
| 7/21/2026 | Listed for sale | $312,000+95.7%$147/sqft |
Source:  GALMLS #21459774 Report a problem GALMLS #21459774 Report a problem | ||
| 6/9/2004 | Sold | $159,400$75/sqft |
Source: Public Record Report a problem | ||
Public tax history
| Year | Property taxes | Tax assessment |
|---|---|---|
| 2025 | $1,617 -3.5% | $28,580 -3.4% |
| 2024 | $1,676 +19.1% | $29,600 +18.6% |
| 2023 | $1,407 +0.2% | $24,960 +0.2% |
| 2022 | $1,403 +6.3% | $24,900 +6.1% |
| 2021 | $1,320 +32.2% | $23,460 +30.9% |
| 2020 | $998 +2% | $17,920 +1.9% |
| 2019 | $979 | $17,580 +11% |
| 2017 | $979 +12.1% | $15,840 +2.1% |
| 2015 | $873 +4.2% | $15,520 +2.4% |
| 2014 | $838 | $15,160 |
| 2013 | $838 | $15,160 |
| 2012 | $838 -0.8% | $15,160 -0.8% |
| 2011 | $845 -15.3% | $15,280 -14.7% |
| 2010 | $998 -0.9% | $17,920 -0.9% |
| 2009 | $1,008 +1.4% | $18,080 +1.3% |
| 2007 | $994 | $17,840 |
Find assessor info on the county website
Monthly payment
Est. payment
Payment breakdown
Explore the cost of this home by adjusting the details. Changes won't be saved.Climate risks
Neighborhood: 35124
Nearby schools
Schools provided by the listing agent
- Elementary: Pelham Ridge
- Middle: Pelham Park
- High: Pelham
Source: GALMLS. This data may not be complete. We recommend contacting the local school district to confirm school assignments for this home.

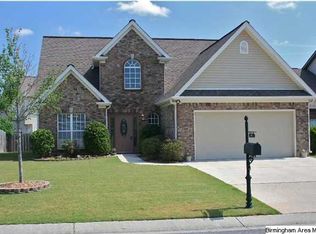
Similar homes
- $314,9003 bd3 ba2.1k sqft120 Meadow View Cir, Pelham, AL 35124For Sale
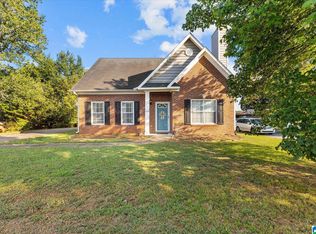
 MLS ID #21465198, Joseph Heckel, RealtySouth-Inverness Office. GALMLS
 - $368,0003 bd3 ba2.1k sqft314 Creekside Ln, Pelham, AL 35124For Sale
 MLS ID #21464714, Wu-Hsiung Wu, LAH Sotheby's International Realty Hoover. GALMLS
 - $278,5003 bd2 ba1.6k sqft303 High Ridge Ct, Pelham, AL 35124For Sale
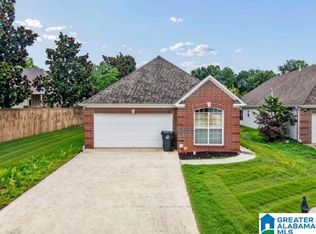 MLS ID #21460740, Clarence Graham, eXp Realty, LLC Central. GALMLS
 - $237,9003 bd3 ba1.6k sqft112 Sommersby Dr, Pelham, AL 35124For Sale
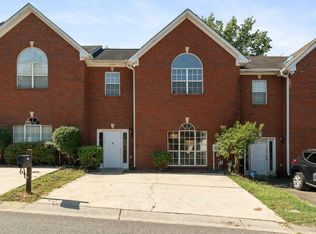 MLS ID #21465545, Virginia Markstein, ARC Realty Mountain Brook. GALMLS
 - $315,0003 bd3 ba1.7k sqftAtt, Sterrett, AL 35147For SaleMLS ID #21466801, Sherry Frye, ARC Realty 280. GALMLS
- $299,0003 bd2 ba1.7k sqftAtt, Alabaster, AL 35007For SaleMLS ID #21466042, Tammy Walters, Keller Williams Metro South. GALMLS
- $285,0003 bd2 ba1.6k sqft109 Hastings Ln, Maylene, AL 35114For SaleMLS ID #21461868, Amanda Bates, ARC Realty - Hoover. GALMLS
- $269,9003 bd2 ba1.4k sqft1919 Gallant Fox Dr, Helena, AL 35080For SaleMLS ID #21460733, Sandy Nguyen (Binh), Goal Realty LLC. GALMLS
- $280,0003 bd2 ba1.5k sqft200 Tocoa Cir, Helena, AL 35080For SaleMLS ID #21460275, Danielle Turner, Keller Williams Metro South. GALMLS
- $320,0003 bd3 ba2.3k sqftSpectrum Or Att, Mc Calla, AL 35111For SaleMLS ID #21457422, Chancie Rogers, Five Star Real Estate, LLC. GALMLS
- $314,9003 bd3 ba2.1k sqftAt&t, Hoover, AL 35226For SaleMLS ID #21459119, Brittany Hammock, Keller Williams Homewood. GALMLS
- $329,0004 bd3 ba2.3k sqft121 Waterford Cove Dr, Calera, AL 35040For SaleMLS ID #21455173, Michelle Greene, EXIT Coosa River Realty LLC. GALMLS
- $303,0004 bd3 ba2.1k sqft241 Union Station Dr, Calera, AL 35040For SaleMLS ID #21458959, Candace Kromer, EXIT Royal Realty. GALMLS
- $325,0003 bd2 ba1.2k sqft156 Brook Highland Cv, Birmingham, AL 35242For SaleMLS ID #21466758, Blair Moss, RealtySouth-MB-Cahaba Rd. GALMLS
- $385,0004 bd3 ba2.7k sqftSpectrum, Chelsea, AL 35043For SaleMLS ID #21459242, Gusty Gulas, eXp Realty, LLC Central. GALMLS
- $375,0004 bd3 ba2.4k sqft119 Lime Creek Ln, Chelsea, AL 35043For SaleMLS ID #21463715, Thanh Pham, Goal Realty LLC. GALMLS
- $324,9003 bd3 ba2.1k sqftAt&t, Calera, AL 35040For SaleMLS ID #21453442, Alicia Anderson, ERA King Real Estate. GALMLS
- $359,0004 bd2 ba2.3k sqftTba, Maylene, AL 35114For SaleMLS ID #21450442, Jeff Dorough, Keller Williams Metro South. GALMLS
- $278,9003 bd2 ba1.2k sqft1670 Old Cahaba Ct, Helena, AL 35080For SaleMLS ID #21453390, Daphney Massey, Century 21 Advantage. GALMLS
