All brick executive home with generous living on the main level. Over 2300 sq ft of living on one level is hard to find at this price and in such a great neighborhood. Large en-suite master bedroom on main with dual vanity bath and walk in closet. Split 2 additional large bedrooms with Jack and Jill bath on main level. Formal dining room opens to vaulted family room and eat-in kitchen with beautiful maple cabinets that reach to the ceiling. Built-in bookshelves in kitchen and in keeping room with fireplace off of kitchen. The architectural details tell the story of this home with custom arches throughout along with tall ceilings, beautiful hardwoods, large doors and interesting angles. The screened in porch looks out onto the large deck with grill and a scenic view of the mountains. This home is nestled between 2 cul-de-sacs and offers privacy and peace. It has been meticulously maintained and is move-in ready. The storage space goes on and on with 2 large, floored attic spaces on each side of the bonus room upstairs. Bonus is roughed in for an additional bath and attic space can be easily finished. All appliances stay along with washer, dryer, grill w/2 tanks and extensive shelving in the garage. Tankless water heater means hot water on the spot. Be home in time for the holidays with your family.
Closed
$580,000
521 Calthorpe Ln, Knoxville, TN 37912
4beds
2,765sqft
Single Family Residence, Residential
Built in 2006
0.44 Acres Lot
$584,200 Zestimate®
$210/sqft
$2,773 Estimated rent
Home value
$584,200
$555,000 - $619,000
$2,773/mo
Zestimate® history
Owner options
List your home for rent
$2,773/mo
Rent Zestimate®
Find your next renter with Zillow Rental Manager. Plus, with online applications, you can quickly screen prospective tenants – for free.
$2,773/mo
Rent Zestimate®
Refinance and save
$3,558/mo
Est. payment
Refinancing to a lower rate could help reduce your monthly payments and save thousands over the life of the loan.
$3,558/mo
Est. payment
Explore your selling options
Work with a Zillow partner agent
Leverage their expertise and Zillow's premium Showcase listings to get your home seen by more buyers.
Get startedList with your own agent
Get your home in front of millions of buyers by listing it on Zillow.
Learn how to do itSell it yourself
Take full control of how buyers see your home on Zillow by listing For Sale by Owner (FSBO).
List your homeWhat's special
Zillow last checked:
Listing updated:
Listed by:
Angel Brewer 865-947-5000,
Elite Realty
Bought with:
Ruthie Lyons, 347460
Realty Executives Associates
Source: RealTracs MLS as distributed by MLS GRID,MLS#: 3066193
Facts & features
Interior
Bedrooms & bathrooms
- Bedrooms: 4
- Bathrooms: 3
- Full bathrooms: 2
- 1/2 bathrooms: 1
Heating
- Central, Natural Gas
Cooling
- Central Air
Appliances
- Included: Dishwasher, Disposal, Dryer, Microwave, Range, Refrigerator, Oven, Washer
- Laundry: Washer Hookup, Electric Dryer Hookup
Features
- Walk-In Closet(s), Pantry, High Speed Internet
- Flooring: Carpet, Wood
- Basement: Crawl Space
- Number of fireplaces: 2
Interior area
- Total structure area: 2,765
- Total interior livable area: 2,765 sqft
- Finished area above ground: 2,765
Property
Parking
- Total spaces: 2
- Parking features: Garage Door Opener, Garage Faces Side
- Garage spaces: 2
Features
- Levels: Two
- Stories: 2
- Patio & porch: Deck, Patio, Porch, Covered
- Has view: Yes
- View description: Mountain(s)
Lot
- Size: 0.44 Acres
- Dimensions: 151 x 127 x Irr
- Features: Corner Lot
- Topography: Corner Lot
Details
- Parcel number: 057ND053
- Special conditions: Standard
Construction
Type & style
- Home type: SingleFamily
- Architectural style: Traditional
- Property subtype: Single Family Residence, Residential
Materials
- Other, Brick
Condition
- New construction: No
- Year built: 2006
Utilities & green energy
- Sewer: Public Sewer
- Water: Public
- Utilities for property: Natural Gas Available, Water Available, Cable Connected
Green energy
- Energy efficient items: Water Heater
Community & HOA
Community
- Security: Security System, Smoke Detector(s)
- Subdivision: Stratford Park Unit 2
HOA
- Has HOA: Yes
- HOA fee: $215 annually
Location
- Region: Knoxville
Financial & listing details
- Price per square foot: $210/sqft
- Tax assessed value: $383,600
- Annual tax amount: $3,558
- Date on market: 11/5/2025
Price history
| Date | Event | Price |
|---|---|---|
| 12/16/2025 | Sold | $580,000+0.9%$210/sqft |
Source:  RealTracs MLS as distributed by MLS GRID #3066193 Report a problem RealTracs MLS as distributed by MLS GRID #3066193 Report a problem | ||
| 11/13/2025 | Pending sale | $574,900$208/sqft |
Source:  East Tennessee Realtors #1320936 Report a problem East Tennessee Realtors #1320936 Report a problem | ||
| 11/5/2025 | Listed for sale | $574,900+59.3%$208/sqft |
Source: East Tennessee Realtors #1320936 Report a problem | ||
| 6/26/2019 | Sold | $361,000-6.2%$131/sqft |
Source: East Tennessee Realtors #1073839 Report a problem | ||
| 5/6/2019 | Pending sale | $385,000$139/sqft |
Source: Crye-Leike Realtors South, Inc #1073839 Report a problem | ||
| 5/1/2019 | Price change | $385,000-1%$139/sqft |
Source: Crye-Leike Realtors South, Inc #1073839 Report a problem | ||
| 3/28/2019 | Listed for sale | $389,000+12.8%$141/sqft |
Source: Crye-Leike Realtors South, Inc #1073839 Report a problem | ||
| 2/26/2007 | Sold | $345,000$125/sqft |
Source: Public Record Report a problem | ||
Public tax history
| Year | Property taxes | Tax assessment |
|---|---|---|
| 2025 | $1,490 | $95,900 |
| 2024 | $1,490 | $95,900 |
| 2023 | $1,490 | $95,900 |
| 2022 | $1,490 +4.1% | $95,900 +42.1% |
| 2021 | $1,431 | $67,500 -75% |
| 2020 | $1,431 | $270,000 |
| 2019 | $1,431 | $270,000 |
| 2018 | $1,431 -53.8% | -- |
| 2017 | $3,094 +0.3% | $67,500 |
| 2016 | $3,086 | -- |
| 2015 | $3,086 | -- |
| 2014 | $3,086 +7.2% | -- |
| 2013 | $2,878 -26.4% | -- |
| 2012 | $3,909 | -- |
| 2011 | $3,909 -5.8% | $81,100 -5.8% |
| 2010 | $4,150 | $86,100 |
| 2009 | $4,150 -11.8% | $86,100 +0.6% |
| 2008 | $4,705 +104.5% | $85,550 |
| 2007 | $2,301 | $85,550 |
Find assessor info on the county website
Neighborhood: 37912
Nearby homes
- $630,5004 bd4 ba3.4k sqft509 Calthorpe Ln, Knoxville, TN 37912Off Market
- $429,1003 bd2 ba1.7k sqft527 Calthorpe Ln, Knoxville, TN 37912Off Market
- $63,0009,147.6 Square Feet6132 Stratford Park Blvd, Knoxville, TN 37912Sold
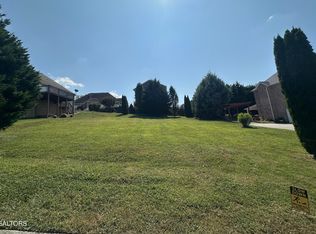
- $--8,276 Square Feet505 Calthorpe Ln, Knoxville, TN 37912Off Market

- $486,9003 bd3 ba2.1k sqft524 Calthorpe Ln, Knoxville, TN 37912Off Market
- $422,7003 bd3 ba1.8k sqft520 Calthorpe Ln, Knoxville, TN 37912Off Market
- $585,7004 bd3 ba3.3k sqft516 Calthorpe Ln, Knoxville, TN 37912Off Market
- $429,6004 bd3 ba1.7k sqft528 Calthorpe Ln, Knoxville, TN 37912Off Market
Nearby schools
GreatSchools rating
- 7/10Sterchi Elementary SchoolGrades: K-5Distance: 0.7 mi
- 5/10Gresham Middle SchoolGrades: 6-8Distance: 2.4 mi
- 5/10Central High SchoolGrades: 9-12Distance: 3.2 mi
Schools provided by the listing agent
- Elementary: Sterchi Elementary
- Middle: Gresham Middle School
- High: Central High School
Source: RealTracs MLS as distributed by MLS GRID. This data may not be complete. We recommend contacting the local school district to confirm school assignments for this home.
Get a cash offer in 3 minutes
Find out how much your home could sell for in as little as 3 minutes with a no-obligation cash offer.
Estimated market value
$584,200
Get a cash offer in 3 minutes
Find out how much your home could sell for in as little as 3 minutes with a no-obligation cash offer.
Estimated market value
$584,200
- Tennessee
- Knox County
- Knoxville
- 37912
- 521 Calthorpe Ln
Nearby cities
Nearby neighborhoods
Nearby zip codes
Other Knoxville Topics
