Nestled in a tranquil, GATED community, this exquisite PROFESSIONALLY DESIGNED ONE STORY home sprawls across a nearly ONE ACRE homesite, masterfully balancing grandeur with comfort. This home will be cherished by someone who only wants the BEST OF THE BEST in life! Across its elegant 5500 sq ft floorplan are 4 spacious bedrooms all with ENSUITE bathrooms plus two half baths, ensuring the utmost privacy and convenience for residents and guests alike. This home also boasts TWO DEDICATED HOME OFFICES along with TWO LAUNDRY rooms. Protect and display your wine collection with a 300 bottle climate controlled WINE ROOM viewed through a 10 ft wall of glass! The kitchen features ALL WOLF & SUBZERO appliances: a 60 inch dual fuel range with two ovens, a steam oven, a full size wine fridge, built in full size fridge and freezer, undercounter fridge & freezer convenience drawers PLUS a built-in coffee maker—all framed by the HIGHEST LEVEL OF CUSTOM CABINETRY. 'His and Hers' twin 2 car garages offers ample space for vehicles & storage (4 CAR TOTAL GARAGE space!) includes 50amp plugs for electric vehicle charging. EXERCISE ROOM! Opening the GLASS WALL OF DOORS to the backyard doubles the size of the living space with a 43x20 covered patio with MOTORIZED SHADE SCREEN. There will be no smoke on this patio with a 42in HESTON VENTAHOOD over the Heston 36in GRILL & cold drinks for everyone with the HESTON ICE MAKER & FRIDGE. HEATED & CHILLED SWIMMING POOL & ZEN LIKE SPA invite relaxation year round, while 4 GAS FIREPLACES create a cozy ambiance. Texas sized backyard with tons of grassy areas! $250k CONTROL 4 FULL HOME AUTOMATION & AUDIO SYSTEM with SPEAKERS IN EVERY ROOM including the garages & backyard! Dolby Atmos full surround sound in family room! 12 security cameras, full security alarm. FOAM INSULATION, even in garages! Each corner of this dwelling reflects professional design and highest-quality craftsmanship! Floor to ceiling STEEL WINDOWS with MOTORIZED SHADES.
Sold
Price Unknown
521 Cameran Trl, Argyle, TX 76226
4beds
5,536sqft
Single Family Residence
Built in 2023
0.77 Acres Lot
$1,998,700 Zestimate®
$--/sqft
$5,588 Estimated rent
Home value
$1,998,700
$1.74M - $2.32M
$5,588/mo
Zestimate® history
Owner options
List your home for rent
$5,588/mo
Rent Zestimate®
Find your next renter with Zillow Rental Manager. Plus, with online applications, you can quickly screen prospective tenants – for free.
$5,588/mo
Rent Zestimate®
Refinance and save
$1,800/mo
Est. payment
Refinancing to a lower rate could help reduce your monthly payments and save thousands over the life of the loan.
$1,800/mo
Est. payment
Explore your selling options
Work with a Zillow partner agent
Leverage their expertise and Zillow's premium Showcase listings to get your home seen by more buyers.
Get startedList with your own agent
Get your home in front of millions of buyers by listing it on Zillow.
Learn how to do itSell it yourself
Take full control of how buyers see your home on Zillow by listing For Sale by Owner (FSBO).
List your homeWhat's special
Zillow last checked:
Listing updated:
Listed by:
Valerie Cannaday 0517529 214-450-8821,
Compass RE Texas, LLC 469-485-7806
Bought with:
Chad Carlson
Absolute Realty
Source: NTREIS,MLS#: 20823041
Facts & features
Interior
Bedrooms & bathrooms
- Bedrooms: 4
- Bathrooms: 6
- Full bathrooms: 4
- 1/2 bathrooms: 2
Primary bedroom
- Features: Closet Cabinetry, Dual Sinks, Double Vanity, En Suite Bathroom, Linen Closet, Sitting Area in Primary, Separate Shower, Walk-In Closet(s)
- Level: First
- Dimensions: 1 x 1
Living room
- Features: Built-in Features, Fireplace
- Level: First
- Dimensions: 1 x 1
Heating
- Central, Zoned
Cooling
- Central Air, Zoned
Appliances
- Included: Some Gas Appliances, Built-In Gas Range, Built-in Coffee Maker, Built-In Refrigerator, Dishwasher, Disposal, Gas Range, Gas Water Heater, Ice Maker, Microwave, Plumbed For Gas, Range, Refrigerator, Some Commercial Grade, Vented Exhaust Fan, Wine Cooler
- Laundry: Washer Hookup, Electric Dryer Hookup, Laundry in Utility Room
Features
- Wet Bar, Chandelier, Decorative/Designer Lighting Fixtures, Eat-in Kitchen, Granite Counters, High Speed Internet, In-Law Floorplan, Kitchen Island, Multiple Master Suites, Open Floorplan, Pantry, Smart Home, Cable TV, Walk-In Closet(s), Wired for Sound
- Flooring: Tile, Wood
- Has basement: No
- Number of fireplaces: 4
- Fireplace features: Family Room, Gas, Glass Doors, Gas Starter, Great Room, Outside
Interior area
- Total interior livable area: 5,536 sqft
Property
Parking
- Total spaces: 4
- Parking features: Concrete, Door-Multi, Direct Access, Driveway, Epoxy Flooring, Garage, Garage Door Opener, Kitchen Level, Garage Faces Side, Storage
- Attached garage spaces: 4
- Has uncovered spaces: Yes
Features
- Levels: One
- Stories: 1
- Patio & porch: Rear Porch, Enclosed, Screened, Covered
- Exterior features: Gas Grill, Lighting, Outdoor Grill, Outdoor Kitchen, Rain Gutters
- Has private pool: Yes
- Pool features: Gunite, Heated, In Ground, Outdoor Pool, Pool, Private
- Has spa: Yes
- Spa features: Hot Tub
- Fencing: Wrought Iron
Lot
- Size: 0.77 Acres
- Features: Acreage, Back Yard, Interior Lot, Irregular Lot, Lawn, Level, Subdivision, Sprinkler System, Few Trees
Details
- Parcel number: R692960
Construction
Type & style
- Home type: SingleFamily
- Architectural style: Contemporary/Modern,Traditional,Detached
- Property subtype: Single Family Residence
Materials
- Stucco
- Foundation: Slab
- Roof: Composition
Condition
- Year built: 2023
Utilities & green energy
- Sewer: Aerobic Septic
- Water: Community/Coop
- Utilities for property: Electricity Available, Electricity Connected, Natural Gas Available, Septic Available, Separate Meters, Sewer Not Available, Underground Utilities, Water Available, Cable Available
Community & HOA
Community
- Features: Lake, Park, Community Mailbox, Gated
- Security: Security System Owned, Security System, Carbon Monoxide Detector(s), Fire Alarm, Fire Sprinkler System, Gated Community, Smoke Detector(s), Wireless
- Subdivision: Copper Creek Estates
HOA
- Has HOA: Yes
- Services included: Association Management
- HOA fee: $1,800 annually
- HOA name: Copper Creek Estates
- HOA phone: 000-000-0000
Location
- Region: Argyle
Financial & listing details
- Date on market: 3/10/2025
- Cumulative days on market: 11 days
- Listing terms: Cash,Conventional
- Exclusions: Safe in garage closet. TVs, washers & dryers, dry cleaning machine, pantry fridge.
- Electric utility on property: Yes
- Road surface type: Concrete
Price history
| Date | Event | Price |
|---|---|---|
| 4/10/2025 | Sold | -- |
Source: NTREIS #20823041 Report a problem | ||
| 3/27/2025 | Pending sale | $2,899,000$524/sqft |
Source: NTREIS #20823041 Report a problem | ||
| 3/22/2025 | Contingent | $2,899,000$524/sqft |
Source: NTREIS #20823041 Report a problem | ||
| 3/10/2025 | Listed for sale | $2,899,000+935.5%$524/sqft |
Source: NTREIS #20823041 Report a problem | ||
| 4/1/2022 | Sold | -- |
Source: NTREIS #14611399 Report a problem | ||
| 2/18/2022 | Pending sale | $279,950$51/sqft |
Source: NTREIS #14611399 Report a problem | ||
| 10/25/2021 | Price change | $279,950+7.7%$51/sqft |
Source: NTREIS #14611399 Report a problem | ||
| 7/22/2021 | Listed for sale | $259,950$47/sqft |
Source: NTREIS #14611399 Report a problem | ||
Public tax history
Tax history is unavailable.
Neighborhood: 76226
Nearby homes
- $--1.001 Acres625 Cameran Trl, Argyle, TX 76226Sold

- $--0.925 Acres317 Pearson Pond Ct, Argyle, TX 76226Sold
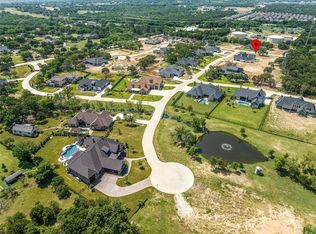
- $1,605,7004 bd4 ba4.3k sqft313 Pearson Pond Ct, Argyle, TX 76226Off Market
- $1,325,5003 bd3 ba3.8k sqft312 Pearson Pond Ct, Argyle, TX 76226Off Market
- $1,540,1004 bd4 ba4.2k sqft308 Parson Dr, Argyle, TX 76226Off Market
- $--0.79 Acres401 Claire Ct, Argyle, TX 76226Sold
- $--0.909 Acres112 Copper Canyon, Copper Canyon, TX 76226Off Market
- $--0.887 Acres116 Copper Canyon, Copper Canyon, TX 76226Off Market
Nearby schools
GreatSchools rating
- 8/10Dorothy P Adkins Elementary SchoolGrades: PK-5Distance: 1.2 mi
- 9/10Harpool Middle SchoolGrades: 6-8Distance: 1.7 mi
- 7/10Guyer High SchoolGrades: 9-12Distance: 3 mi
Schools provided by the listing agent
- Elementary: Dorothy P Adkins
- Middle: Tom Harpool
- High: Guyer
- District: Denton ISD
Source: NTREIS. This data may not be complete. We recommend contacting the local school district to confirm school assignments for this home.
Get a cash offer in 3 minutes
Find out how much your home could sell for in as little as 3 minutes with a no-obligation cash offer.
Estimated market value
$1,998,700
Get a cash offer in 3 minutes
Find out how much your home could sell for in as little as 3 minutes with a no-obligation cash offer.
Estimated market value
$1,998,700
- Texas
- Denton County
- Argyle
- 76226
- 521 Cameran Trl
Nearby cities
Nearby neighborhoods
Nearby zip codes
Other Argyle Topics
