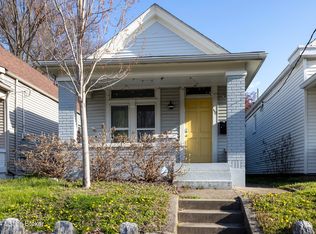
This adorable home is located park-side to Shelby Park and is less than one mile from Logan Street Market. Shelby Park, part of the Olmsted Parks Conservancy, features tennis courts, frisbee golf, walking paths, playgrounds, and spraygrounds—all right in your backyard! While preserving the charm of the 1900s, this home has been thoughtfully updated for modern convenience and offers an open floor plan in the main living areas. The second side entry includes a drop zone for organization, with space for a small desk. The primary bedroom features a walk-in closet and an ensuite bathroom that also serves guests. Sliding double doors provide direct access to the backyard and park. The laundry is conveniently located on the first floor in its own designated room, which also includes interior access to the cellar. The kitchen offers a gas range, island, and a designated dining area. Upstairs, natural light fills the space, with windows highlighting the staircase. You'll find two nicely sized bedrooms with dedicated closets and excellent park views, along with a charming period-style full bathroom. An unfinished attic provides some potential for additional living space and is currently accessible through a small access door. Enjoy being just minutes from local restaurants, pubs, art galleries, antique shops, and a bakery.
Sold for $299,000
$299,000
521 Camp St, Louisville, KY 40203
3beds
1,791sqft
Single Family Residence
Built in 1900
3,049 Square Feet Lot
$298,800 Zestimate®
$167/sqft
$1,704 Estimated rent
Home value
$298,800
$284,000 - $314,000
$1,704/mo
Zestimate® history
Owner options
List your home for rent
$1,704/mo
Rent Zestimate®
Find your next renter with Zillow Rental Manager. Plus, with online applications, you can quickly screen prospective tenants – for free.
$1,704/mo
Rent Zestimate®
Refinance and save
$1,491/mo
Est. payment
Refinancing to a lower rate could help reduce your monthly payments and save thousands over the life of the loan.
$1,491/mo
Est. payment
Explore your selling options
Work with a Zillow partner agent
Leverage their expertise and Zillow's premium Showcase listings to get your home seen by more buyers.
Get startedList with your own agent
Get your home in front of millions of buyers by listing it on Zillow.
Learn how to do itSell it yourself
Take full control of how buyers see your home on Zillow by listing For Sale by Owner (FSBO).
List your homeWhat's special
Park-side to shelby park
Zillow last checked:
Listing updated:
Listed by:
Ashley Peak 502-468-5755,
MINT Real Estate Group,
Kevin Peak 502-365-9833
Bought with:
Samantha Davis, 267339
Exit Realty Home Front
Source: Metro Search Inc. LLC DBA Apex MLS,MLS#: 1713811
Facts & features
Interior
Bedrooms & bathrooms
- Bedrooms: 3
- Bathrooms: 2
- Full bathrooms: 2
Primary bedroom
- Level: First
Bedroom
- Level: Second
Bedroom
- Level: Second
Primary bathroom
- Level: First
Full bathroom
- Level: Second
Dining area
- Level: First
Kitchen
- Level: First
Laundry
- Level: First
Living room
- Level: First
Mud room
- Level: First
Heating
- Natural Gas
Cooling
- Central Air
Features
- Basement: Cellar
- Number of fireplaces: 1
Interior area
- Total structure area: 1,791
- Total interior livable area: 1,791 sqft
- Finished area above ground: 1,791
- Finished area below ground: 0
Property
Parking
- Parking features: On Street
- Has uncovered spaces: Yes
Features
- Stories: 2
- Patio & porch: Porch
- Fencing: Privacy,Full,Wood
Lot
- Size: 3,049 Square Feet
- Dimensions: 30 x 103
- Features: Sidewalk
Details
- Parcel number: 09023C00110000
Construction
Type & style
- Home type: SingleFamily
- Architectural style: Camelback
- Property subtype: Single Family Residence
Materials
- Other, Wood Frame
- Foundation: Crawl Space
- Roof: Shingle
Condition
- Year built: 1900
Utilities & green energy
- Sewer: Public Sewer
- Water: Public
- Utilities for property: Electricity Connected, Natural Gas Connected
Community & HOA
Community
- Subdivision: Shelby Park
HOA
- Has HOA: No
- Amenities included: Playground
Location
- Region: Louisville
Financial & listing details
- Price per square foot: $167/sqft
- Tax assessed value: $260,000
- Annual tax amount: $3,338
- Date on market: 4/9/2026
- Electric utility on property: Yes
Price history
| Date | Event | Price |
|---|---|---|
| 5/26/2026 | Sold | $299,000$167/sqft |
Source:  Metro Search Inc. LLC DBA Apex MLS #1713811 Report a problem Metro Search Inc. LLC DBA Apex MLS #1713811 Report a problem | ||
| 4/20/2026 | Contingent | $299,000$167/sqft |
Source: Metro Search Inc. LLC DBA Apex MLS #1713811 Report a problem | ||
| 4/9/2026 | Listed for sale | $299,000+15%$167/sqft |
Source: Metro Search Inc. LLC DBA Apex MLS #1713811 Report a problem | ||
| 2/22/2023 | Sold | $260,000+17.6%$145/sqft |
Source: Public Record Report a problem | ||
| 10/30/2020 | Sold | $221,000$123/sqft |
Source: Public Record Report a problem | ||
Public tax history
| Year | Property taxes | Tax assessment |
|---|---|---|
| 2024 | $3,338 +12.6% | $260,000 +17.6% |
| 2023 | $2,966 -1.3% | $221,000 |
| 2022 | $3,006 -3% | $221,000 |
| 2021 | $3,100 +1186.1% | $221,000 +288.8% |
| 2020 | $241 | $56,840 |
| 2019 | $241 -5.4% | $56,840 |
| 2018 | $255 | $56,840 |
| 2017 | $255 -54.9% | $56,840 +0.7% |
| 2013 | $565 | $56,450 |
| 2011 | $565 | $56,450 |
| 2010 | $565 | $56,450 |
| 2009 | $565 | $56,450 |
| 2007 | -- | $56,450 |
| 2006 | -- | $56,450 |
| 2005 | -- | $56,450 |
| 2004 | -- | $56,450 |
Find assessor info on the county website
Neighborhood: Shelby Park
Nearby homes
- $212,3003 bd2 ba903 sqft523 Camp St, Louisville, KY 40203Off Market

- $224,4002 bd1 ba1k sqft519 Camp St, Louisville, KY 40203Off Market

- $180,0002 bd1 ba857 sqft517 Camp St, Louisville, KY 40203Sold
- $203,9002 bd1 ba1.1k sqft525 Camp St, Louisville, KY 40203Off Market

- $174,8002 bd1 ba1k sqft515 Camp St, Louisville, KY 40203Off Market
- $177,5002 bd2 ba1.1k sqft527 Camp St, Louisville, KY 40203Off Market
- $129,0002 bd1 ba960 sqft531 Camp St, Louisville, KY 40203Off Market
- $210,0002 bd2 ba1.7k sqft513 Camp St, Louisville, KY 40203Sold
Nearby schools
GreatSchools rating
- 2/10Shelby Traditional AcademyGrades: K-5Distance: 0.6 mi
- 5/10Meyzeek Middle SchoolGrades: 6-8Distance: 0.7 mi
- 8/10Atherton High SchoolGrades: 9-12Distance: 3.5 mi


Get pre-qualified for a loan
At Zillow Home Loans, we can pre-qualify you in as little as 5 minutes with no impact to your credit score.An equal housing lender. NMLS #10287.
Sell for more on Zillow
Get a Zillow Showcase℠ listing at no additional cost and you could sell for .
$298,800
2% more
+$5,976
With Zillow Showcase(estimated)
$304,776
Nearby cities
Nearby neighborhoods
Nearby zip codes
Other Louisville Topics
