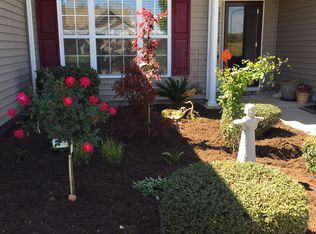
Beautifully maintained home located in a desirable Carey Plantation featuring spacious half-acre-plus lots. From the moment you arrive, you'll appreciate the meticulous landscaping that makes this property truly stand out. Mature trees line the perimeter, creating a private backyard oasis with plenty of shade for relaxing and entertaining. Inside, you'll find hardwood floors throughout the main living areas, a vaulted ceiling, and a cozy gas fireplace that anchors the inviting living room. The centrally located kitchen offers granite countertops, a large sink, tile flooring, bar seating, and a bright breakfast area perfect for casual mornings. Just steps away, the formal dining room provides an ideal space for family gatherings and holiday meals. The private primary suite is tucked away at the rear of the home and features a spacious bath with double vanities, a soaking tub, separate shower, and a large walk-in closet. Two additional bedrooms and a full bath are located on the opposite side of the home, providing privacy for family or guests. Upstairs, the generous bonus room offers endless possibilities as a media room, playroom, home office, or additional entertaining space. Step outside to enjoy the expansive fenced backyard, complete with a large paver patio and fire pit—perfect for entertaining or unwinding after a long day. With its beautiful landscaping, functional floor plan, and exceptional outdoor living space, this home is truly move-in ready and waiting for its next owner.
Contingent
$349,900
521 Carey Dr, Greer, SC 29651
3beds
1,856sqft
Single Family Residence, Residential
Built in 2003
0.58 Acres Lot
$350,000 Zestimate®
$189/sqft
$-- HOA
What's special
Cozy gas fireplaceBeautiful landscapingSpacious half-acre-plus lotsLarge paver patioVaulted ceilingMeticulous landscapingFunctional floor plan
- 8 days |
- 1,666 |
- 107 |
Likely to sell faster than
Zillow last checked:
Listing updated:
Listed by:
Justin McCormick 864-918-2455,
RE/MAX EXECUTIVE
Source: Greater Greenville AOR,MLS#: 1596482

Facts & features
Interior
Bedrooms & bathrooms
- Bedrooms: 3
- Bathrooms: 2
- Full bathrooms: 2
- Main level bathrooms: 2
- Main level bedrooms: 3
Rooms
- Room types: Laundry, Bonus Room/Rec Room
Primary bedroom
- Area: 182
- Dimensions: 14 x 13
Bedroom 2
- Area: 110
- Dimensions: 11 x 10
Bedroom 3
- Area: 121
- Dimensions: 11 x 11
Primary bathroom
- Features: Double Sink, Full Bath, Shower-Separate, Tub-Separate, Walk-In Closet(s)
- Level: Main
Dining room
- Area: 121
- Dimensions: 11 x 11
Kitchen
- Area: 100
- Dimensions: 10 x 10
Living room
- Area: 238
- Dimensions: 17 x 14
Bonus room
- Area: 180
- Dimensions: 15 x 12
Heating
- Forced Air, Natural Gas
Cooling
- Electric
Appliances
- Included: Dishwasher, Electric Cooktop, Electric Oven, Microwave, Electric Water Heater
- Laundry: 1st Floor, Walk-in, Electric Dryer Hookup, Washer Hookup, Laundry Room
Features
- Ceiling Fan(s), Vaulted Ceiling(s), Granite Counters, Open Floorplan, Soaking Tub, Walk-In Closet(s)
- Flooring: Carpet, Ceramic Tile, Wood
- Doors: Storm Door(s)
- Windows: Vinyl/Aluminum Trim, Insulated Windows
- Basement: None
- Number of fireplaces: 1
- Fireplace features: Gas Log
Interior area
- Total interior livable area: 1,856 sqft
Property
Parking
- Total spaces: 2
- Parking features: Attached, Driveway, Parking Pad, Concrete
- Attached garage spaces: 2
- Has uncovered spaces: Yes
Features
- Levels: One and One Half
- Stories: 1.5
- Patio & porch: Patio
- Fencing: Fenced
Lot
- Size: 0.58 Acres
- Features: Few Trees, Sprklr In Grnd-Full Yard, 1/2 - Acre
- Topography: Level
Details
- Parcel number: 5360006905
Construction
Type & style
- Home type: SingleFamily
- Architectural style: Ranch
- Property subtype: Single Family Residence, Residential
Materials
- Vinyl Siding
- Foundation: Crawl Space
- Roof: Architectural
Condition
- Year built: 2003
Details
- Builder name: Woodmark Homes
Utilities & green energy
- Sewer: Septic Tank
- Water: Public
- Utilities for property: Cable Available
Community & HOA
Community
- Features: Common Areas, Street Lights, Playground
- Security: Smoke Detector(s)
- Subdivision: Carey Plantation
HOA
- Has HOA: Yes
- Services included: By-Laws, Restrictive Covenants
Location
- Region: Greer
Financial & listing details
- Price per square foot: $189/sqft
- Tax assessed value: $246,500
- Date on market: 7/1/2026
Estimated market value
$350,000
$333,000 - $368,000
$2,081/mo
Price history
| Date | Event | Price |
|---|---|---|
| 7/5/2026 | Contingent | $349,900$189/sqft |
Source: | ||
| 7/1/2026 | Listed for sale | $349,900+116%$189/sqft |
Source: | ||
| 9/10/2013 | Sold | $162,000$87/sqft |
Source: Public Record Report a problem | ||
| 3/29/2013 | Sold | $162,000-3.3%$87/sqft |
Source: | ||
| 3/21/2013 | Listed for sale | $167,500$90/sqft |
Source: EXIT UPSTATE REALTY-GREENILLE #208347 Report a problem | ||
| 2/27/2013 | Pending sale | $167,500$90/sqft |
Source: Exit Upstate Realty #208347 Report a problem | ||
| 1/12/2013 | Listed for sale | $167,500+23.3%$90/sqft |
Source: Exit Upstate Realty #208347 Report a problem | ||
| 5/15/2003 | Sold | $135,818$73/sqft |
Source: Public Record Report a problem | ||
Public tax history
| Year | Property taxes | Tax assessment |
|---|---|---|
| 2025 | -- | $8,427 |
| 2024 | $1,334 -0.3% | $8,427 |
| 2023 | $1,338 | $8,427 +15% |
| 2022 | -- | $7,328 |
| 2021 | -- | $7,328 |
| 2020 | -- | $7,328 |
| 2019 | -- | $7,328 |
| 2018 | $1,128 | $7,328 +13.8% |
| 2017 | $1,128 +14.6% | $6,440 |
| 2016 | $984 +3.7% | $6,440 |
| 2015 | $950 -72.6% | $6,440 -33.3% |
| 2014 | $3,467 | $9,660 +65.4% |
| 2013 | -- | $5,840 |
| 2012 | -- | -- |
| 2011 | -- | $6,197 |
| 2010 | -- | $6,197 |
| 2009 | -- | $6,197 0% |
| 2008 | -- | $6,200 +10.3% |
| 2006 | $1,397 | $5,620 |
| 2005 | -- | $5,620 -33.3% |
| 2004 | $2,522 +4116.8% | $8,430 +3914.3% |
| 2003 | $60 | $210 |
Find assessor info on the county website
Monthly payment
Est. payment$--/mo
Payment breakdown
Explore the cost of this home by adjusting the details. Changes won't be saved.All calculations are estimates and provided by Zillow, Inc. for informational purposes only. Actual amounts may vary.
HOA fees may include property taxes on listings classified as Co-Ops. Contact the listing agent and/or owner for fee details.
Mortgage interest rates are dependent on a number of factors, including credit score, down payment, and repayment length. Interest rate data provided by Zillow Group Marketplace, Inc. as of 1/1/1970 from various mortgage lenders with which we have lead or other similar arrangements; the Estimated Payment is an average of those rates.
See how much you could borrow to make a competitive offer.
Climate risks
Neighborhood: 29651
Nearby schools
GreatSchools rating
- 10/10Reidville Elementary SchoolGrades: PK-5Distance: 0.9 mi
- 8/10Florence Chapel Middle SchoolGrades: 6-8Distance: 4 mi
- 6/10James Byrnes Freshman AcademyGrades: 9Distance: 5 mi
Schools provided by the listing agent
- Elementary: Reidville
- Middle: Abner Creek
- High: James F. Byrnes
Source: Greater Greenville AOR. This data may not be complete. We recommend contacting the local school district to confirm school assignments for this home.
A local agent can set up tours, give advice and negotiate with sellers.
A local lender can help you make sure your offer is ready when you are.
- South Carolina
- Spartanburg County
- Greer
- 29651
- 521 Carey Dr


