Stunning, meticulous, adorable... is what they will say about your next home! You absolutely must check out this amazing house! It's a beautifully maintained 4-bedroom cape cod with so much to offer. There are 2 lovely bedrooms, a full bath, living room, and a large kitchen with an eat-in space all on the main floor, and 2 spacious bedrooms and an additional full bath on the second floor. The laundry is conveniently tucked away in the kitchen, keeping everything neat and tidy. The interior has been freshly painted, with newer carpet, new LVT flooring in the kitchen, newer windows, and a newer roof. Electric baseboard heat provides peace of mind against costly HVAC replacements! The updated baths and newly updated kitchen give the home a fresh, modern feel. The detached garage has room for 3 large vehicles OR cars plus space of a workshop, gym space or maybe a "She-Shack" or "Man-Cave". Plus, it has 200 amp service and 2 storage attic spaces. Outside, you'll love the cozy covered patio and the private backyard with a vinyl privacy fence. It's a fantastic opportunity that you won't want to miss!
Closed
$256,000
521 Carol Ln, Elyria, OH 44035
4beds
1,882sqft
Single Family Residence
Built in 1982
9,583 Square Feet Lot
$278,800 Zestimate®
$136/sqft
$1,960 Estimated rent
Home value
$278,800
$262,000 - $298,000
$1,960/mo
Zestimate® history
Owner options
List your home for rent
$1,960/mo
Rent Zestimate®
Find your next renter with Zillow Rental Manager. Plus, with online applications, you can quickly screen prospective tenants – for free.
$1,960/mo
Rent Zestimate®
Refinance and save
$1,684/mo
Est. payment
Refinancing to a lower rate could help reduce your monthly payments and save thousands over the life of the loan.
$1,684/mo
Est. payment
Explore your selling options
Work with a Zillow partner agent
Leverage their expertise and Zillow's premium Showcase listings to get your home seen by more buyers.
Get startedList with your own agent
Get your home in front of millions of buyers by listing it on Zillow.
Learn how to do itSell it yourself
Take full control of how buyers see your home on Zillow by listing For Sale by Owner (FSBO).
List your homeWhat's special
Detached garageSpacious bedroomsVinyl privacy fenceUpdated kitchenUpdated bathsCozy covered patioNew lvt flooring
Zillow last checked:
Listing updated:
Listed by:
Beth Wallace BethWallace@realtyxo.com440-782-6566,
RE/MAX Real Estate Group
Bought with:
Asa A Cox, 383918
CENTURY 21 Asa Cox Homes
Heather Young, 2021005069
CENTURY 21 Asa Cox Homes
Source: MLS Now,MLS#: 5073284 Originating MLS: Akron Cleveland Association of REALTORS
Originating MLS: Akron Cleveland Association of REALTORSFacts & features
Interior
Bedrooms & bathrooms
- Bedrooms: 4
- Bathrooms: 2
- Full bathrooms: 2
- Main level bathrooms: 1
- Main level bedrooms: 2
Bedroom
- Description: Flooring: Carpet
- Level: Second
- Dimensions: 14 x 13
Bedroom
- Description: Flooring: Carpet
- Level: First
- Dimensions: 14 x 10
Bedroom
- Description: Flooring: Carpet
- Level: First
- Dimensions: 11 x 10
Bedroom
- Description: Flooring: Carpet
- Level: Second
- Dimensions: 13 x 13
Eat in kitchen
- Description: Flooring: Luxury Vinyl Tile
- Level: First
- Dimensions: 14 x 11
Laundry
- Level: First
Living room
- Description: Flooring: Carpet
- Level: First
- Dimensions: 14 x 13
Heating
- Electric
Cooling
- Wall/Window Unit(s)
Appliances
- Included: Dryer, Dishwasher, Disposal, Microwave, Range, Refrigerator, Washer
- Laundry: Main Level
Features
- Has basement: No
- Has fireplace: No
Interior area
- Total structure area: 1,882
- Total interior livable area: 1,882 sqft
- Finished area above ground: 1,882
Property
Parking
- Total spaces: 3
- Parking features: Detached, Electricity, Garage
- Garage spaces: 3
Features
- Levels: One and One Half
- Patio & porch: Covered, Patio
- Fencing: Privacy,Vinyl
Lot
- Size: 9,583 Square Feet
Details
- Parcel number: 1000005102170
Construction
Type & style
- Home type: SingleFamily
- Architectural style: Cape Cod
- Property subtype: Single Family Residence
Materials
- Vinyl Siding
- Foundation: Slab
- Roof: Asphalt,Fiberglass
Condition
- Year built: 1982
Utilities & green energy
- Sewer: Public Sewer
- Water: Public
Community & HOA
Community
- Subdivision: Chateau Estate Sub #2
HOA
- Has HOA: No
Location
- Region: Elyria
Financial & listing details
- Price per square foot: $136/sqft
- Tax assessed value: $182,620
- Annual tax amount: $2,837
- Date on market: 9/26/2024
- Cumulative days on market: 57 days
- Listing terms: Cash,Conventional,FHA,VA Loan
Price history
| Date | Event | Price |
|---|---|---|
| 12/5/2024 | Sold | $256,000+2.8%$136/sqft |
Source:  MLS Now #5073284 Report a problem MLS Now #5073284 Report a problem | ||
| 11/22/2024 | Pending sale | $249,000$132/sqft |
Source: MLS Now #5073284 Report a problem | ||
| 11/8/2024 | Contingent | $249,000$132/sqft |
Source: MLS Now #5073284 Report a problem | ||
| 10/29/2024 | Price change | $249,000-3.9%$132/sqft |
Source: MLS Now #5073284 Report a problem | ||
| 9/26/2024 | Listed for sale | $259,000+11.6%$138/sqft |
Source: MLS Now #5073284 Report a problem | ||
| 3/24/2023 | Sold | $232,000+3.1%$123/sqft |
Source: MLS Now #4436205 Report a problem | ||
| 2/24/2023 | Pending sale | $225,000$120/sqft |
Source: MLS Now #4436205 Report a problem | ||
| 2/17/2023 | Contingent | $225,000$120/sqft |
Source: MLS Now #4436205 Report a problem | ||
| 2/4/2023 | Listed for sale | $225,000+62.5%$120/sqft |
Source: MLS Now #4436205 Report a problem | ||
| 3/5/2018 | Sold | $138,500-1%$74/sqft |
Source: Public Record Report a problem | ||
| 1/19/2018 | Pending sale | $139,900$74/sqft |
Source: Howard Hanna - Amherst #3954607 Report a problem | ||
| 11/7/2017 | Listed for sale | $139,900$74/sqft |
Source: Howard Hanna - Amherst #3954607 Report a problem | ||
Public tax history
| Year | Property taxes | Tax assessment |
|---|---|---|
| 2024 | $3,024 +6.6% | $63,910 +25.8% |
| 2023 | $2,837 +0.3% | $50,810 |
| 2022 | $2,827 -0.2% | $50,810 |
| 2021 | $2,834 +7.2% | $50,810 +20.5% |
| 2020 | $2,644 +0.6% | $42,170 |
| 2019 | $2,628 -0.2% | $42,170 |
| 2018 | $2,633 +7.3% | $42,170 +9.3% |
| 2017 | $2,453 +1.3% | $38,590 |
| 2016 | $2,420 +6.8% | $38,590 |
| 2015 | $2,267 +3.2% | $38,590 +2% |
| 2014 | $2,196 +1% | $37,840 |
| 2013 | $2,175 +2.3% | $37,840 |
| 2012 | $2,126 | $37,840 -65.3% |
| 2011 | -- | $108,900 |
| 2010 | -- | -- |
| 2009 | -- | -- |
| 2008 | $1,787 +0.4% | -- |
| 2007 | $1,780 +8.7% | -- |
| 2006 | $1,637 -5% | -- |
| 2005 | $1,723 +11.7% | -- |
| 2004 | $1,543 +3.2% | -- |
| 2003 | $1,495 +8.2% | -- |
| 2002 | $1,382 -0.9% | -- |
| 2001 | $1,394 +6% | -- |
| 2000 | $1,315 | -- |
Find assessor info on the county website
Neighborhood: 44035
Nearby homes
- $225,6004 bd2 ba1.4k sqft515 Carol Ln, Elyria, OH 44035Off Market
- $299,9003 bd2 ba1.5k sqft596 Bayberry Dr, Elyria, OH 44035Off Market
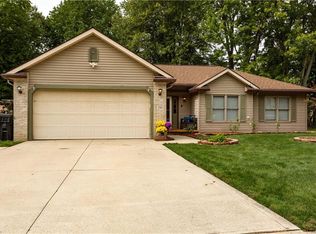
- $235,4004 bd2 ba1.4k sqft531 Carol Ln, Elyria, OH 44035Off Market
- $213,3003 bd1 ba1.5k sqft1708 Abbe Rd, Elyria, OH 44035Off Market
- $241,3003 bd1 ba2.1k sqft1702 Abbe Rd, Elyria, OH 44035Off Market
- $258,8003 bd2 ba1.3k sqft590 Bayberry Dr, Elyria, OH 44035Off Market
- $234,1003 bd2 ba1.6k sqft1714 Abbe Rd S, Elyria, OH 44035Off Market
- $231,2003 bd1 ba1.4k sqft1714 Abbe Rd, Elyria, OH 44035Off Market
Nearby schools
GreatSchools rating
- 5/10Eastern Heights Middle SchoolGrades: 5-8Distance: 1.3 mi
- 3/10Elyria High SchoolGrades: 9-12Distance: 1.9 mi
- 3/10Prospect Elementary SchoolGrades: K-4Distance: 1.3 mi
Schools provided by the listing agent
- District: Elyria CSD - 4706
Source: MLS Now. This data may not be complete. We recommend contacting the local school district to confirm school assignments for this home.
Get a cash offer in 3 minutes
Find out how much your home could sell for in as little as 3 minutes with a no-obligation cash offer.
Estimated market value
$278,800
Get a cash offer in 3 minutes
Find out how much your home could sell for in as little as 3 minutes with a no-obligation cash offer.
Estimated market value
$278,800
- Ohio
- Lorain County
- Elyria
- 44035
- 521 Carol Ln
Nearby cities
Nearby zip codes
Other Elyria Topics
