Skip main navigation
Off market
  • $759,400

    521 Castlewood Dr, McKinney, TX 75071

    4beds
    3,890sqft
    SingleFamily
    Built in 2007
    0.37 Acres Lot
    $759,400 Zestimate®
    $195/sqft
    $4,270 Estimated rent

    Home value

    $759,400

    $721,000 - $805,000

    $4,270/mo

    Zestimate® history
    Loading
    Loading...

    Owner options

    List your home for rent

    $4,270/mo

    Rent Zestimate®

    Find your next renter with Zillow Rental Manager. Plus, with online applications, you can quickly screen prospective tenants – for free.

    Learn more

    $4,270/mo

    Rent Zestimate®

    Refinance and save

    $5,023/mo

    Est. payment

    Refinancing to a lower rate could help reduce your monthly payments and save thousands over the life of the loan.

    See today's rates

    $5,023/mo

    Est. payment

    Explore your selling options

    Work with a Zillow partner agent

    Leverage their expertise and Zillow's premium Showcase listings to get your home seen by more buyers.

    Get started

    List with your own agent

    Get your home in front of millions of buyers by listing it on Zillow.

    Learn how to do it

    Sell it yourself

    Take full control of how buyers see your home on Zillow by listing For Sale by Owner (FSBO).

    List your home

    What's special

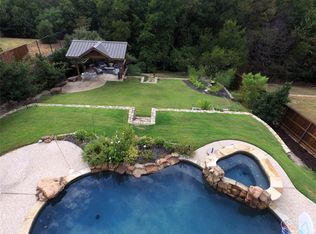
    You'll look forward to spending more time at home with a large tiered backyard overlooking a heavily treed greenbelt with a creek running through it. Cool off in the Salt Water Diving Pool or just relax in the separate spa. Features a large covered patio complete with a built-in grilling station. It even has Four raised bed gardens all ready to go. Inside you'll find Two Home Office areas, Game Room, Media Room and a large open Family Room with great backyard views and sunsets! Also has a large mudroom and Wine Grotto and Butlers Pantry. All this and much more, located in the secluded community of Cambridge. Enjoy the community Hike & Bike trails, Fishing Ponds, Park and evan a community school.

    This property is not currently displayed as for sale or rent on Zillow. This may be different from what's on other websites or public sources.
    Facts & features

    Interior

    Bedrooms & bathrooms
    • Bedrooms: 4
    • Bathrooms: 4
    • Full bathrooms: 3
    • 1/2 bathrooms: 1
    Heating
    • Forced air, Gas
    Cooling
    • Central
    Appliances
    • Included: Dishwasher, Microwave, Refrigerator
    Features
    • Cable TV Available, High Speed Internet Available, Vaulted Ceilings, Window Coverings, Bay Windows
    • Flooring: Tile, Carpet, Hardwood
    • Has fireplace: Yes
    • Fireplace features: Electric
    Interior area
    • Structure area source: Appraiser
    • Total interior livable area: 3,890 sqft

    Property

    Parking
    • Total spaces: 3
    • Parking features: Garage - Attached
    Features
    • Exterior features: Brick
    • Pool features: In Ground Gunite, Other, Cleaning System, Separate Spa/Hot Tub, Water Feature, Saltwater Pool
    • Has spa: Yes
    • Fencing: Wood, Iron
    Lot
    • Size: 0.37 Acres
    • Features: Lrg. Backyard Grass, Adjacent to Greenbelt, Interior Lot, Subdivision, Heavily Treed, Greenbelt
    Details
    • Parcel number: R920000A00701
    • Other equipment: Built-in Microwave, Refrigerator, Cooktop - Gas, Vent Mechanism, Dishwasher, Disposal, Oven-Electric, Double Oven, Plumbed For Gas in Kitchen, Convection Oven

    Construction

    Type & style
    • Home type: SingleFamily
    • Architectural style: Traditional
    Materials
    • Wood
    • Foundation: Slab
    • Roof: Composition
    Condition
    • Year built: 2007

    Utilities & green energy

    • Utilities for property: City Sewer, City Water, Sidewalk, Concrete, Curbs, Underground Utilities

    Community & HOA

    Community
    • Security: Burglar, Fire/Smoke, Owned, Carbon Monoxide Detector, Exterior Security Light(s)
    HOA
    • Has HOA: Yes
    • Services included: Management Fees, Maintenance of Common Areas
    • HOA fee: $56 monthly
    Location
    • Region: Mckinney

    Financial & listing details

    • Price per square foot: $195/sqft
    • Tax assessed value: $737,350
    • Annual tax amount: $11,038

    Price history

    DateEventPrice
    6/21/2020Listing removed$544,500$140/sqft
    Source: North Point Realty #14358382 Report a problem
    6/17/2020Pending sale$544,500$140/sqft
    Source: North Point Realty #14358382 Report a problem
    6/4/2020Listed for sale$544,500$140/sqft
    Source: North Point Realty #14358382 Report a problem

    Public tax history

    YearProperty taxesTax assessment
    2025$11,038 +5.5%$730,257 +10%
    2024$10,458 +10.4%$663,870 +10%
    2023$9,472 -24.2%$603,518 -3.2%
    2022$12,496 +18%$623,542 +25%
    2021$10,592 +2.6%$498,775 +3.9%
    2020$10,322 -8.1%$479,917 -6.9%
    2019$11,232 +1.7%$515,627 +6.7%
    2018$11,046 +1.4%$483,387 +2.2%
    2017$10,898 $473,110 +1.3%
    2016$10,898 +15.7%$467,022 +8.1%
    2015$9,417 $432,103 +14.3%
    2014$9,417 $377,894 +8.2%
    2013-- $349,361 -0.9%
    2012-- $352,694 -1.4%
    2011-- $357,873 -4.8%
    2010-- $376,048 +0.8%
    2009-- $373,187 +48.1%
    2008-- $252,030 +392.2%
    2007-- $51,200
    Find assessor info on the county website

    Neighborhood: Cambridge

    Nearby schools

    GreatSchools rating
    Schools provided by the listing agent
    • Elementary: Minshew
    • Middle: Dr Jack Cockrill
    • High: Mckinney Boyd
    • District: McKinney ISD

    Source: The MLS. This data may not be complete. We recommend contacting the local school district to confirm school assignments for this home.

    Get a cash offer in 3 minutes
    Find out how much your home could sell for in as little as 3 minutes with a no-obligation cash offer.
    Estimated market value
    $759,400
    Get a cash offer in 3 minutes
    Find out how much your home could sell for in as little as 3 minutes with a no-obligation cash offer.
    Estimated market value
    $759,400