Located in the award-winning Stevenson High School District 125, this beautifully updated east-facing ranch in sought-after Buffalo Grove offers the perfect blend of comfort, style, and functionality. From the moment you arrive, you'll notice the care and quality poured into this home-truly move-in ready and designed for modern living. Inside, the home features 4 spacious bedrooms plus an additional bedroom/flex space in the finished basement, providing versatility for guests, a home office, or extended living. The heart of the home is the stunning gourmet kitchen, where two skylights fill the space with natural light, highlighting quartz countertops, designer ceramic tile, and stainless steel appliances, including an LG oven. The kitchen sink also includes a dedicated filtered water tap for clean, convenient drinking water. The bathrooms showcase custom vanities, elegant tile work, and beautifully designed showers. The spa-like primary bath invites you to unwind with a jetted tub and heated floors. Downstairs, the finished basement expands your living space with insulated bamboo flooring, a finished room, and generous storage-ideal for both relaxation and functionality. Step outside to your private outdoor retreat, featuring a custom 600 sq ft composite deck-perfect for entertaining, dining, or simply enjoying the professionally landscaped surroundings. Additional features include Andersen 400 Series windows, architectural shingle roof, cement board (Hardie) siding, R-30 attic insulation, newer HVAC, and an extra-height 2.5-car garage. With a nearby golf course and park just a short walk away, this home isn't just a place to live-it's a place to thrive.
Closed
$610,000
521 Castlewood Ln, Buffalo Grove, IL 60089
5beds
2,133sqft
Single Family Residence
Built in 1970
8,772 Square Feet Lot
$614,800 Zestimate®
$286/sqft
$3,616 Estimated rent
Home value
$614,800
$566,000 - $670,000
$3,616/mo
Zestimate® history
Owner options
List your home for rent
$3,616/mo
Rent Zestimate®
Find your next renter with Zillow Rental Manager. Plus, with online applications, you can quickly screen prospective tenants – for free.
$3,616/mo
Rent Zestimate®
Refinance and save
$3,901/mo
Est. payment
Refinancing to a lower rate could help reduce your monthly payments and save thousands over the life of the loan.
$3,901/mo
Est. payment
Explore your selling options
Work with a Zillow partner agent
Leverage their expertise and Zillow's premium Showcase listings to get your home seen by more buyers.
Get startedList with your own agent
Get your home in front of millions of buyers by listing it on Zillow.
Learn how to do itSell it yourself
Take full control of how buyers see your home on Zillow by listing For Sale by Owner (FSBO).
List your homeWhat's special
Professionally landscaped surroundingsDedicated filtered water tapEast-facing ranchPrivate outdoor retreatBeautifully designed showersGenerous storageStunning gourmet kitchen
Zillow last checked:
Listing updated:
Listed by:
Jane Lee 847-295-0800,
RE/MAX Top Performers,
Valerie Rivelli 847-553-7142,
RE/MAX Top Performers
Bought with:
Renee Clark, CSC
@properties Christie's International Real Estate
Source: MRED as distributed by MLS GRID,MLS#: 12610814
Facts & features
Interior
Bedrooms & bathrooms
- Bedrooms: 5
- Bathrooms: 2
- Full bathrooms: 2
Rooms
- Room types: Bedroom 5, Recreation Room
Primary bedroom
- Features: Flooring (Hardwood), Window Treatments (All), Bathroom (Full)
- Level: Main
- Area: 192 Square Feet
- Dimensions: 16X12
Bedroom 2
- Features: Flooring (Hardwood), Window Treatments (All)
- Level: Main
- Area: 143 Square Feet
- Dimensions: 13X11
Bedroom 3
- Features: Flooring (Hardwood), Window Treatments (All)
- Level: Main
- Area: 130 Square Feet
- Dimensions: 13X10
Bedroom 4
- Features: Flooring (Hardwood), Window Treatments (All)
- Level: Main
- Area: 182 Square Feet
- Dimensions: 14X13
Bedroom 5
- Features: Flooring (Wood Laminate)
- Level: Basement
- Area: 285 Square Feet
- Dimensions: 19X15
Dining room
- Features: Flooring (Hardwood), Window Treatments (All)
- Level: Main
- Area: 99 Square Feet
- Dimensions: 11X9
Kitchen
- Features: Kitchen (Eating Area-Breakfast Bar), Flooring (Ceramic Tile), Window Treatments (All)
- Level: Main
- Area: 168 Square Feet
- Dimensions: 14X12
Laundry
- Features: Flooring (Ceramic Tile)
- Level: Main
- Area: 98 Square Feet
- Dimensions: 14X7
Living room
- Features: Flooring (Hardwood), Window Treatments (All)
- Level: Main
- Area: 340 Square Feet
- Dimensions: 20X17
Recreation room
- Features: Flooring (Wood Laminate)
- Level: Basement
- Area: 425 Square Feet
- Dimensions: 25X17
Heating
- Natural Gas, Forced Air
Cooling
- Central Air
Appliances
- Included: Microwave, Dishwasher, Refrigerator, Washer, Dryer, Disposal, Stainless Steel Appliance(s), Cooktop, Oven
- Laundry: Main Level
Features
- 1st Floor Bedroom, 1st Floor Full Bath, Built-in Features
- Flooring: Hardwood
- Windows: Skylight(s)
- Basement: Finished,Full
Interior area
- Total structure area: 3,747
- Total interior livable area: 2,133 sqft
Property
Parking
- Total spaces: 2.5
- Parking features: Asphalt, Garage Door Opener, Yes, Garage Owned, Attached, Garage
- Attached garage spaces: 2.5
- Has uncovered spaces: Yes
Accessibility
- Accessibility features: No Disability Access
Features
- Stories: 1
- Patio & porch: Deck
- Fencing: Fenced
Lot
- Size: 8,772 Square Feet
- Dimensions: 75X117X75X117
- Features: Landscaped
Details
- Parcel number: 15321110230000
- Special conditions: None
- Other equipment: Ceiling Fan(s), Sump Pump
Construction
Type & style
- Home type: SingleFamily
- Architectural style: Ranch
- Property subtype: Single Family Residence
Materials
- Other
- Roof: Asphalt
Condition
- New construction: No
- Year built: 1970
- Major remodel year: 2015
Utilities & green energy
- Sewer: Public Sewer
- Water: Lake Michigan
Community & HOA
Community
- Features: Park, Curbs, Sidewalks, Street Lights, Street Paved
- Security: Carbon Monoxide Detector(s)
HOA
- Services included: None
Location
- Region: Buffalo Grove
Financial & listing details
- Price per square foot: $286/sqft
- Tax assessed value: $481,116
- Annual tax amount: $15,166
- Date on market: 4/10/2026
- Listing terms: Conventional
- Ownership: Fee Simple
Price history
| Date | Event | Price |
|---|---|---|
| 5/22/2026 | Sold | $610,000+1.8%$286/sqft |
Source:  MRED as distributed by MLS GRID #12610814 Report a problem MRED as distributed by MLS GRID #12610814 Report a problem | ||
| 4/11/2026 | Contingent | $599,000$281/sqft |
Source: MRED as distributed by MLS GRID #12610814 Report a problem | ||
| 4/10/2026 | Listed for sale | $599,000+51.6%$281/sqft |
Source: MRED as distributed by MLS GRID #12610814 Report a problem | ||
| 11/16/2018 | Sold | $395,000-1.3%$185/sqft |
Source: MRED as distributed by MLS GRID #10059823 Report a problem | ||
| 10/29/2018 | Pending sale | $400,000$188/sqft |
Source: @properties #10059823 Report a problem | ||
| 10/3/2018 | Price change | $400,000-4.3%$188/sqft |
Source: @properties #10059823 Report a problem | ||
| 8/3/2018 | Price change | $418,000-1.6%$196/sqft |
Source: @properties #10059823 Report a problem | ||
| 7/10/2018 | Listed for sale | $425,000+0.7%$199/sqft |
Source: @properties #10012119 Report a problem | ||
| 9/27/2017 | Sold | $422,000-1.9%$198/sqft |
Source: Public Record Report a problem | ||
| 8/31/2017 | Pending sale | $430,000$202/sqft |
Source: Charles Rutenberg Realty of IL #09723304 Report a problem | ||
| 8/20/2017 | Price change | $430,000+1.2%$202/sqft |
Source: Charles Rutenberg Realty of IL #09723304 Report a problem | ||
| 6/20/2017 | Price change | $424,900-3.2%$199/sqft |
Source: Charles Rutenberg Realty of IL #09567526 Report a problem | ||
| 4/15/2017 | Price change | $439,000-1.3%$206/sqft |
Source: Charles Rutenberg Realty of IL #09567526 Report a problem | ||
| 3/17/2017 | Listed for sale | $445,000$209/sqft |
Source: Charles Rutenberg Realty of IL #09567526 Report a problem | ||
| 10/19/2016 | Listing removed | $445,000$209/sqft |
Source: Charles Rutenberg Realty of IL #09239032 Report a problem | ||
| 7/7/2016 | Price change | $445,000-1.1%$209/sqft |
Source: Charles Rutenberg Realty of IL #09239032 Report a problem | ||
| 6/30/2016 | Pending sale | $449,900$211/sqft |
Source: Charles Rutenberg Realty of IL #09239032 Report a problem | ||
| 6/14/2016 | Price change | $449,900-1.1%$211/sqft |
Source: Charles Rutenberg Realty of IL #09239032 Report a problem | ||
| 6/6/2016 | Listed for sale | $455,000$213/sqft |
Source: Charles Rutenberg Realty of IL #09239032 Report a problem | ||
| 5/30/2016 | Pending sale | $455,000$213/sqft |
Source: Charles Rutenberg Realty of IL #09239032 Report a problem | ||
| 5/26/2016 | Listed for sale | $455,000+68.5%$213/sqft |
Source: Charles Rutenberg Realty of IL #09239032 Report a problem | ||
| 7/9/2009 | Sold | $270,000-9.7%$127/sqft |
Source: Public Record Report a problem | ||
| 6/17/2009 | Listed for sale | $299,000$140/sqft |
Source: RE/MAX Experts #07165160 Report a problem | ||
| 5/30/2009 | Listing removed | $299,000$140/sqft |
Source: Homes.com #07165160 Report a problem | ||
| 3/23/2009 | Listed for sale | $299,000$140/sqft |
Source: Homes.com #07165160 Report a problem | ||
Public tax history
| Year | Property taxes | Tax assessment |
|---|---|---|
| 2024 | $15,167 +3.2% | $175,208 +9.3% |
| 2023 | $14,700 +5.6% | $160,356 +6% |
| 2022 | $13,926 +3.9% | $151,307 +8.4% |
| 2021 | $13,399 +2.4% | $139,554 +0.7% |
| 2020 | $13,083 +1.4% | $138,520 +0.4% |
| 2019 | $12,903 +12.5% | $138,010 +6.7% |
| 2018 | $11,466 | $129,382 +2.4% |
| 2017 | $11,466 +26.4% | $126,362 +4.4% |
| 2016 | $9,068 +14.8% | $121,002 +6.9% |
| 2015 | $7,900 +2.4% | $113,160 +14.4% |
| 2014 | $7,712 +3.1% | $98,926 -0.2% |
| 2012 | $7,477 -6% | $99,124 +4.6% |
| 2011 | $7,951 +19.6% | $94,791 +7.9% |
| 2010 | $6,646 +10.5% | $87,825 -20.5% |
| 2009 | $6,016 -5.8% | $110,418 -3.1% |
| 2008 | $6,385 -2.6% | $113,967 +4.6% |
| 2006 | $6,558 +6.8% | $108,946 |
| 2005 | $6,139 +3.2% | -- |
| 2004 | $5,946 +6.6% | -- |
| 2003 | $5,579 +8.9% | -- |
| 2002 | $5,122 +10.1% | -- |
| 2001 | $4,653 +8.6% | $70,245 +11.2% |
| 2000 | $4,285 | $63,187 |
Find assessor info on the county website
Neighborhood: 60089
Nearby homes
- $436,800-- bd2 ba1.5k sqft511 Castlewood Ln, Buffalo Grove, IL 60089Off Market
- $589,7004 bd3 ba2.1k sqft531 Castlewood Ln, Buffalo Grove, IL 60089Off Market
- $458,100-- bd2 ba1.6k sqft500 Burnt Ember Ln, Buffalo Grove, IL 60089Off Market
- $589,5004 bd3 ba2.5k sqft510 Burnt Ember Ln, Buffalo Grove, IL 60089Off Market
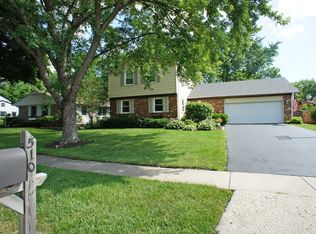
- $391,3003 bd2 ba1.2k sqft490 Burnt Ember Ln, Buffalo Grove, IL 60089Off Market
- $626,2005 bd4 ba2.1k sqft501 Castlewood Ln, Buffalo Grove, IL 60089Off Market
- $497,0003 bd2 ba1.6k sqft541 Castlewood Ln, Buffalo Grove, IL 60089Off Market
- $634,5005 bd3 ba2.4k sqft530 Castlewood Ln, Buffalo Grove, IL 60089Off Market
Nearby schools
GreatSchools rating
- 9/10Ivy Hall Elementary SchoolGrades: 1-5Distance: 0.3 mi
- 8/10Twin Groves Middle SchoolGrades: 6-8Distance: 2.4 mi
- 9/10Adlai E Stevenson High SchoolGrades: 9-12Distance: 3.1 mi
Schools provided by the listing agent
- Elementary: Ivy Hall Elementary School
- Middle: Twin Groves Middle School
- High: Adlai E Stevenson High School
- District: 96
Source: MRED as distributed by MLS GRID. This data may not be complete. We recommend contacting the local school district to confirm school assignments for this home.
Get a cash offer in 3 minutes
Find out how much your home could sell for in as little as 3 minutes with a no-obligation cash offer.
Estimated market value
$614,800
Get a cash offer in 3 minutes
Find out how much your home could sell for in as little as 3 minutes with a no-obligation cash offer.
Estimated market value
$614,800
- Illinois
- Lake County
- Buffalo Grove
- 60089
- 521 Castlewood Ln
Nearby cities
Nearby zip codes
Other Buffalo Grove Topics
