Skip main navigation
For sale
  • Price cut: $1K (6/28)
    $87,777

    521 Central Blvd, Pierson, FL 32180

    2beds
    1,400sqft
    Manufactured Home
    Built in 1995
    -- sqft lot
    $-- Zestimate®
    $63/sqft
    $-- HOA

    What's special

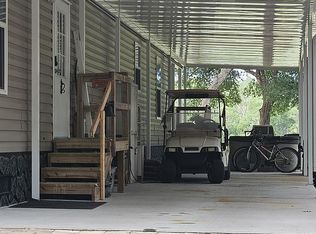
    Screened wrap-around porchSpacious guest bedroomRedone guest bathTreetop sunning deckDual drivewaysAll new wood trim
    Ultimate Retreat...Naked and Not Afraid....Not the TV series, life at Sunny Sands. Nature at it's BEST.....are you seeking a special home, Well , you found it. This 2 bedroom 2 Bath home has so many extras....Screened Wrap-around porch. Treetop Sunning Deck...rear party room with Bar and A/C in your special rear screen room.Dual driveways, Home sits on a pass throu lot, entrances on 2 streets.A great 4 seasons room. A tastefully screen handicap ramp. Now the interior: Totally redone kitchen with SS appliances, 3 windowed Breakfast Nook, a large open livingroom/dining room, presently, dining room used as a game room.Redone guest bath, laundry room with front loaders, a spacious guest bedroom and a large master bedroom with ensuite bath with walkin tile shower and walk in closet.This home is freshly painted, all new luxury vinyl planled flooring and all new wood trim Move Right In...Just bring your toothbrush. Now the Community.....Sunny Sands, a Clothing Optional Community 55 plus community,( They use the 80/20 rule) which allows younger owners, but still no one under 21. The community is situated on 57 majestic acres, fenced and gated with great amenities as a heated Pool, Pickle Ball Court, Fishing and Kayak lake, hiking trails, dog park, corn hole, gym, clubhouse and a community fire pit. Modest lot rent of $625 a month which includes water, sewer and trash. Optic internet available. Call for your personal tour of this home and community. ,,Mercedes Convertible, Golf Cart and Furnishing negotable/
    90 days
    |
    274
    |
    13
    |

    Zillow last checked:

    Listing updated:

    Listed by:

    Jonathan Koszalka 386-999-4646,

    NextGen Home Sales LLC

    Source: My State MLS,MLS#: 11693307

      Facts & features

      Interior

      Bedrooms & bathrooms
      • Bedrooms: 2
      • Bathrooms: 2
      • Full bathrooms: 2
      Rooms
      • Room types: Breakfast Room, Dining Room, En Suite, First Floor Bathroom, First Floor Master Bedroom, Kitchen, Laundry Room, Living Room, Master Bedroom, Private Guest Room, Walk-in Closet
      Kitchen
      • Features: Separate, Laminate Counters
      Basement
      • Area: 0
      Heating
      • Electric, Zoned, Other
      Cooling
      • Central, Zoned
      Appliances
      • Included: Dryer, Refrigerator, Microwave, Oven, Washer, Stainless Steel Appliances
      Features
      • Flooring: Tile
      • Has basement: No
      • Has fireplace: No
      • Furnished: Yes
      Interior area
      • Total structure area: 1,400
      • Total interior livable area: 1,400 sqft
      • Finished area above ground: 1,400

      Property

      Parking
      • Parking features: Driveway
      • Has uncovered spaces: Yes
      Features
      • Patio & porch: Patio, Enclosed Porch, Open Porch, Screened Porch, Deck
      Details
      • Parcel number: 482600000043
      • On leased land: Yes
      • Lease amount: $625

      Construction

      Type & style
      • Home type: MobileManufactured
      • Property subtype: Manufactured Home
      Materials
      • Vinyl Siding
      • Roof: Metal
      Condition
      • New construction: No
      • Year built: 1995
      • Major remodel year: 2026

      Utilities & green energy

      • Electric: Amps(0)
      • Sewer: Community
      • Water: Community

      Community & HOA

      Community
      • Features: Gym, Pool, 55 and Over, Clubhouse, Laundry, Recreation Room, Tennis Court
      • Senior community: Yes
      • Subdivision: Sunny Sands
      HOA
      • Has HOA: No
      • Amenities included: Gym, Pool, 55 and Over, Clubhouse, Laundry, Pets Allowed, Recreation Room, Tennis Court
      Location
      • Region: Pierson

      Financial & listing details

      • Price per square foot: $63/sqft
      • Annual tax amount: $37,519
      • Date on market: 4/16/2026
      • Date available: 04/16/2026
      • Listing agreement: Exclusive
      Jonathan Koszalka

      (386) 999-4646

      By pressing Contact Agent, you agree that the real estate professional identified above may call/text you about your search, which may involve use of automated means and pre-recorded/artificial voices. You don't need to consent as a condition of buying any property, goods, or services. Message/data rates may apply. You also agree to our Terms of Use. Zillow does not endorse any real estate professionals. We may share information about your recent and future site activity with your agent to help them understand what you're looking for in a home.

        Estimated market value

        Not available

        Estimated sales range

        Not available

        Not available

        Price history

        DateEventPrice
        6/28/2026Price change$87,777-1.1%$63/sqft
        Source: My State MLS #11693307 Report a problem
        5/26/2026Price change$88,777-1.1%$63/sqft
        Source: My State MLS #11693307 Report a problem
        5/20/2026Price change$89,777-6.3%$64/sqft
        Source: My State MLS #11693307 Report a problem
        5/6/2026Price change$95,777-1%$68/sqft
        Source: My State MLS #11693307 Report a problem
        5/1/2026Price change$96,777-3%$69/sqft
        Source: My State MLS #11693307 Report a problem
        4/16/2026Listed for sale$99,777+66.6%$71/sqft
        Source: My State MLS #11693307 Report a problem
        11/1/2025Listing removed$59,900$43/sqft
        Source: My State MLS #11358325 Report a problem
        11/11/2024Listed for sale$59,900$43/sqft
        Source: My State MLS #11358325 Report a problem

        Public tax history

        YearProperty taxesTax assessment
        2024$37,519 --
        Find assessor info on the county website

        Monthly payment

        Estimated monthly payment$1,822
        All calculations are estimates and provided by Zillow, Inc. for informational purposes only. Actual amounts may vary.
        HOA fees may include property taxes on listings classified as Co-Ops. Contact the listing agent and/or owner for fee details.
        Mortgage interest rates are dependent on a number of factors, including credit score, down payment, and repayment length. Interest rate data provided by Zillow Group Marketplace, Inc. as of 1/1/1970 from various mortgage lenders with which we have lead or other similar arrangements; the Estimated Payment is an average of those rates.
        See how much you could borrow to make a competitive offer.

        Climate risks

        Neighborhood: 32180

        Getting around

        1 / 100
        Car-Dependent
        40 / 100
        Somewhat Bikeable

        Nearby schools

        GreatSchools rating

        Similar homes