Skip main navigation
Closed
  • $399,000

    521 Chadborn Ct, Lawrenceville, GA 30045

    4beds
    --sqft
    Single Family Residence
    Built in 2004
    0.41 Acres Lot
    $395,200 Zestimate®
    $--/sqft
    $2,165 Estimated rent

    Home value

    $395,200

    $364,000 - $431,000

    $2,165/mo

    Zestimate® history
    Loading
    Loading...

    Owner options

    List your home for rent

    $2,165/mo

    Rent Zestimate®

    Find your next renter with Zillow Rental Manager. Plus, with online applications, you can quickly screen prospective tenants – for free.

    Learn more

    $2,165/mo

    Rent Zestimate®

    Refinance and save

    $2,848/mo

    Est. payment

    Refinancing to a lower rate could help reduce your monthly payments and save thousands over the life of the loan.

    See today's rates

    $2,848/mo

    Est. payment

    Explore your selling options

    Work with a Zillow partner agent

    Leverage their expertise and Zillow's premium Showcase listings to get your home seen by more buyers.

    Get started

    List with your own agent

    Get your home in front of millions of buyers by listing it on Zillow.

    Learn how to do it

    Sell it yourself

    Take full control of how buyers see your home on Zillow by listing For Sale by Owner (FSBO).

    List your home

    What's special

    Zip lineTwo-story homeCozy family roomSeparate showerOversized master suiteSoaking tubAdjoining formal dining room
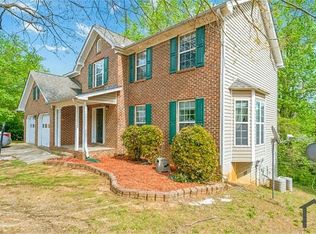
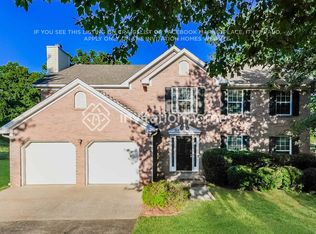
    **MAJOR UPGRADES and a DREAM PATIO with POOL, JACUZZI and a ZIP LINE perfect for those who love the outdoor adventures** Two-Story Home with Spacious Living Areas and Oversized Master Suite** Welcome to this beautifully maintained two-story home featuring 4 bedrooms, 2.5 baths, and a perfect blend of formal and casual living spaces. As you enter, you'll be greeted by a bright and welcoming formal living room, ideal for entertaining guests. The adjoining formal dining room offers plenty of space for hosting family gatherings. The heart of the home is the cozy family room, perfect for relaxing, and it flows seamlessly into the kitchen, creating a functional and inviting layout. Upstairs, all four bedrooms provide ample space and comfort, with each bedroom equipped with its own closet. The master suite is truly a retreat, The master bath features dual vanities, a soaking tub, and a separate shower. This home comes with several major upgrades, including: recently painted interiors and exterior that provide a bright and modern feel. Outside, enjoy the private backyard for outdoor activities or weekend barbecues, POOL and JACUZZI Included!! Zip line, plenty of space for entertainment and family gatherings. Located in a friendly neighborhood with easy access to schools, parks, and shopping, this home offers both style and convenience and just 2.6 miles from DOWNTOWN Lawrenceville. Don't miss out-schedule a tour today!

    Zillow last checked:

    Listing updated:

    Listed by:

    Nidia M Guzman 770-378-4415,

    Virtual Properties Realty.com

    Bought with:

    Princess Garrett, 423056

    CB Kennon, Parker, Duncan & Davis

    Source: GAMLS,MLS#: 10625208MLS Logo

    Facts & features

    Interior

    Bedrooms & bathrooms
    • Bedrooms: 4
    • Bathrooms: 3
    • Full bathrooms: 3
    • Main level bathrooms: 1
    Rooms
    • Room types: Sun Room
    Heating
    • Central
    Cooling
    • Central Air
    Appliances
    • Included: Dishwasher, Microwave
    • Laundry: In Hall
    Features
    • Other, Wet Bar
    • Flooring: Hardwood
    • Basement: None
    • Number of fireplaces: 1
    • Common walls with other units/homes: No Common Walls
    Interior area
    • Total structure area: 0
    • Finished area above ground: 0
    • Finished area below ground: 0

    Property

    Parking
    • Total spaces: 2
    • Parking features: Garage
    • Has garage: Yes
    Features
    • Levels: Two
    • Stories: 2
    • Patio & porch: Deck
    • Exterior features: Other
    • Has private pool: Yes
    • Pool features: Above Ground
    • Fencing: Fenced
    • Has view: Yes
    • View description: City
    • Waterfront features: No Dock Or Boathouse
    • Body of water: None
    Lot
    • Size: 0.41 Acres
    • Features: Private
    Details
    • Additional structures: Barn(s)
    • Parcel number: R5205 628

    Construction

    Type & style
    • Home type: SingleFamily
    • Architectural style: Traditional
    • Property subtype: Single Family Residence
    Materials
    • Brick, Wood Siding
    • Foundation: Block
    • Roof: Composition
    Condition
    • Resale
    • New construction: No
    • Year built: 2004

    Utilities & green energy

    • Electric: 220 Volts
    • Sewer: Public Sewer
    • Water: Public
    • Utilities for property: Cable Available, Electricity Available, Natural Gas Available, Sewer Available, Water Available

    Community & HOA

    Community
    • Features: None
    • Security: Smoke Detector(s)
    • Subdivision: Dunagan Farm
    HOA
    • Has HOA: Yes
    • Services included: Other
    • HOA fee: $350 annually
    Location
    • Region: Lawrenceville

    Financial & listing details

    • Tax assessed value: $374,700
    • Annual tax amount: $5,183
    • Date on market: 10/13/2025
    • Cumulative days on market: 40 days
    • Listing agreement: Exclusive Right To Sell
    • Electric utility on property: Yes

    Price history

    DateEventPrice
    1/6/2026Sold$399,000
    Source: GAMLS #10625208 Report a problem
    11/22/2025Pending sale$399,000
    Source: GAMLS #10625208 Report a problem
    10/13/2025Listed for sale$399,000-7.2%
    Source: FMLS GA #7665269 Report a problem
    10/8/2025Listing removed$430,000
    Source: FMLS GA #7650686 Report a problem
    9/29/2025Price change$430,000-2.3%
    Source: GAMLS #10606525 Report a problem
    9/16/2025Listed for sale$440,000+159%
    Source: FMLS GA #7650686 Report a problem
    11/28/2016Sold$169,900+13.3%
    Source: Public Record Report a problem
    8/18/2004Sold$149,900
    Source: Public Record Report a problem

    Public tax history

    YearProperty taxesTax assessment
    2025$5,625 +8.5%$149,880 +10.1%
    2024$5,183 +0.1%$136,080
    2023$5,180 +15.8%$136,080 +15.8%
    2022$4,475 +24.8%$117,480 +29%
    2021$3,585 +4.2%$91,080 +5.2%
    2020$3,441 +22.7%$86,560 +20.4%
    2019$2,805 $71,920
    2018$2,805 +28.7%$71,920 +21%
    2016$2,179 +20%$59,440 +22.4%
    2015$1,815 $48,560
    2014$1,815 +20.3%$48,560 +22.4%
    2013$1,508 $39,680 -18.3%
    2012-- $48,560
    2011-- $48,560 -5.5%
    2010-- $51,360
    2009-- $51,360 -14.7%
    2007-- $60,200
    2006-- $60,200
    2005-- $60,200 +247.6%
    2004-- $17,320 +62.8%
    2003$369 $10,640
    Find assessor info on the county website

    Neighborhood: 30045

    Nearby schools

    GreatSchools rating
    Schools provided by the listing agent
    • Elementary: Alcova
    • Middle: Dacula
    • High: Dacula

    Source: GAMLS. This data may not be complete. We recommend contacting the local school district to confirm school assignments for this home.

    Get a cash offer in 3 minutes
    Find out how much your home could sell for in as little as 3 minutes with a no-obligation cash offer.
    Estimated market value
    $395,200
    Get a cash offer in 3 minutes
    Find out how much your home could sell for in as little as 3 minutes with a no-obligation cash offer.
    Estimated market value
    $395,200