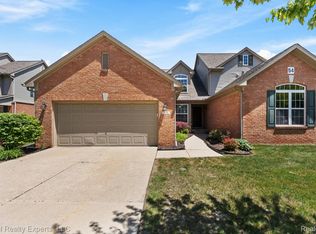
Look no further than this stunning Cape Cod–style end-unit condo featuring a highly desirable first-floor bedroom and full bath, 3 total bedrooms, 2.5 baths, an attached 2-car garage, and a private backyard with a spacious deck.
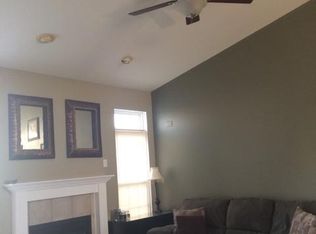
Step inside to an expansive open-concept layout and oversized windows that bathe the interior in natural light. The inviting living room centers around a cozy fireplace and flows effortlessly into an elegant dining area built for hosting gatherings or enjoying quiet weeknight meals, with direct access outside to the private deck for seamless indoor-outdoor entertaining. Adjacent to the dining space, the kitchen boasts generous counter space, modern appliances, and abundant cabinet storage. The main-level primary retreat offers true convenience with its first-floor bedroom and spa-inspired en-suite bathroom, complete with a soaking tub, standalone shower, and spacious walk-in closet.
The finished basement adds exceptional versatile living space, featuring an expansive recreation room along with a dedicated bonus room perfectly suited for a home office, gym, or additional storage.
For sale
$369,900
521 Cherry Grove Rd #66, Canton, MI 48188
3beds
3,043sqft
Condominium
Built in 2001
-- sqft lot
$367,300 Zestimate®
$122/sqft
$315/mo HOA
What's special
- 6 days
- 1,197
- 112
Likely to sell faster than
Zillow last checked:
Listing updated:
Listed by:
Hari K Kakumanu 248-885-6244,
Community Choice Realty Associates, LLC 734-992-5515
Source: Realcomp II,MLS#: 20261074886
Facts & features
Interior
Bedrooms & bathrooms
- Bedrooms: 3
- Bathrooms: 3
- Full bathrooms: 2
- 1/2 bathrooms: 1
Primary bedroom
- Level: Entry
- Area: 224
- Dimensions: 16 X 14
Bedroom
- Level: Second
- Area: 154
- Dimensions: 11 X 14
Bedroom
- Level: Second
- Area: 165
- Dimensions: 15 X 11
Primary bathroom
- Level: Entry
- Area: 140
- Dimensions: 10 X 14
Other
- Level: Second
Other
- Level: Entry
Dining room
- Level: Entry
- Area: 144
- Dimensions: 9 X 16
Family room
- Level: Entry
- Area: 384
- Dimensions: 24 X 16
Kitchen
- Level: Entry
- Area: 143
- Dimensions: 11 X 13
Loft
- Level: Second
- Area: 625
- Dimensions: 25 X 25
Heating
- Forced Air, Natural Gas
Cooling
- Central Air
Appliances
- Included: Dishwasher, Dryer, Free Standing Gas Oven, Free Standing Gas Range, Free Standing Refrigerator, Microwave, Washer
Features
- Basement: Partially Finished
- Has fireplace: No
Interior area
- Total interior livable area: 3,043 sqft
- Finished area above ground: 2,043
- Finished area below ground: 1,000
Video & virtual tour
Property
Parking
- Total spaces: 2
- Parking features: Two Car Garage, Attached
- Attached garage spaces: 2
Features
- Levels: Two
- Stories: 2
- Entry location: GroundLevel
Details
- Parcel number: 71085060066000
- Special conditions: Short Sale No,Standard
Construction
Type & style
- Home type: Condo
- Architectural style: Cape Cod,Colonial
- Property subtype: Condominium
Materials
- Brick
- Foundation: Basement, Poured
Condition
- New construction: No
- Year built: 2001
Utilities & green energy
- Sewer: Sewer At Street
- Water: Waterat Street
Community & HOA
Community
- Subdivision: REPLAT NO 4 OF WAYNE COUNTY CONDO SUB PLAN NO 546
HOA
- Has HOA: Yes
- Services included: Maintenance Grounds, Sewer, Snow Removal, Trash, Water
- HOA fee: $315 monthly
- HOA phone: 248-655-1500
Location
- Region: Canton
Financial & listing details
- Price per square foot: $122/sqft
- Tax assessed value: $194,400
- Annual tax amount: $7,062
- Date on market: 9/18/2026
- Cumulative days on market: 6 days
- Listing agreement: Exclusive Right To Sell
- Listing terms: Cash,Conventional
Estimated market value
$367,300
$349,000 - $386,000
$2,492/mo
Price history
| Date | Event | Price |
|---|---|---|
| 9/18/2026 | Listed for sale | $369,900+32.1%$122/sqft |
Source:  Realcomp II #20261074886 Report a problem Realcomp II #20261074886 Report a problem | ||
| 7/15/2024 | Listing removed | -- |
Source: Zillow Rentals Report a problem | ||
| 6/4/2024 | Listed for rent | $2,600$1/sqft |
Source: Zillow Rentals Report a problem | ||
| 3/24/2021 | Listing removed | -- |
Source: Owner Report a problem | ||
| 9/10/2020 | Sold | $280,000-4.4%$92/sqft |
Source: Public Record Report a problem | ||
| 8/5/2020 | Pending sale | $293,000$96/sqft |
Source: Owner Report a problem | ||
| 7/19/2020 | Listed for sale | $293,000+1%$96/sqft |
Source: Owner Report a problem | ||
| 8/19/2019 | Listing removed | $290,000$95/sqft |
Source: Owner Report a problem | ||
| 7/2/2019 | Listed for sale | $290,000+7%$95/sqft |
Source: Owner Report a problem | ||
| 9/18/2018 | Listing removed | $271,000$89/sqft |
Source: Owner Report a problem | ||
| 9/13/2018 | Listed for sale | $271,000+8%$89/sqft |
Source: Owner Report a problem | ||
| 9/6/2017 | Sold | $251,000-3.5%$82/sqft |
Source: Public Record Report a problem | ||
| 6/22/2017 | Listed for sale | $260,000$85/sqft |
Source: MKT Homes LLC #217051059 Report a problem | ||
| 5/27/2005 | Sold | $260,000+0.6%$85/sqft |
Source: Public Record Report a problem | ||
| 1/11/2002 | Sold | $258,445$85/sqft |
Source: Public Record Report a problem | ||
Public tax history
| Year | Property taxes | Tax assessment |
|---|---|---|
| 2025 | -- | $171,200 +15.4% |
| 2024 | -- | $148,300 +4.6% |
| 2023 | -- | $141,800 +3.7% |
| 2022 | -- | $136,700 +7.1% |
| 2021 | -- | $127,660 0% |
| 2020 | $4,477 +10.5% | $127,700 +5.8% |
| 2019 | $4,050 | $120,730 +17.2% |
| 2018 | $4,050 | $103,000 +4.1% |
| 2017 | -- | $98,900 -1% |
| 2016 | $2,536 | $99,900 +6.2% |
| 2015 | $2,536 -61.5% | $94,090 +33.2% |
| 2013 | $6,595 +160% | $70,650 -1.5% |
| 2010 | $2,536 | $71,700 -22.7% |
| 2009 | -- | $92,720 -22.2% |
| 2008 | -- | $119,200 -13.8% |
| 2007 | -- | $138,360 |
Find assessor info on the county website
Monthly payment
Est. payment
Payment breakdown
Explore the cost of this home by adjusting the details. Changes won't be saved.Climate risks
Neighborhood: 48188
Similar homes
- $349,9003 bd4 ba3.3k sqft1813 Wentworth Dr, Canton, MI 48188For Sale
 MLS ID #20261075284, Kellie Arnold, Social House Real Estate Group LLC. Realcomp II
 - $--4 bd3 ba2.6k sqft47050 Fieldview Ct, Canton, MI 48188Auction
 Auction.com 2
 - $368,0003 bd3 ba2.2k sqft502 Cherry Orchard Rd, Canton, MI 48188For Sale
 MLS ID #20261067928, James Lake, The RichRealty Group. Realcomp II
 - $439,9003 bd2 ba2.9k sqft41901 Woodbrook Dr, Canton, MI 48188For Sale
 MLS ID #20261074811, Alan Brown, Real Estate One-Troy. Realcomp II
 - $330,0003 bd2 ba2k sqft43843 Applewood Rd, Canton, MI 48188For SaleMLS ID #20261072293, Jodi Flavell, National Realty Centers, Inc. Realcomp II
- $359,9002 bd3 ba2.3k sqft594 Constitution St, Canton, MI 48188For Sale
 MLS ID #26048470, Jeffrey Packer, Preferred, Realtors Ltd. MichRIC
 - $434,0003 bd3 ba2.3k sqft47885 Vistas Circle Dr S #70, Canton, MI 48188For SaleMLS ID #20261075228, Karen S Williams, Clients First, REALTORS®. Realcomp II
- $360,0003 bd2 ba2.1k sqft1540 Stafford Dr, Canton, MI 48188For SaleMLS ID #20261072411, Michael Perna, EXP Realty The Perna Team. Realcomp II
- $425,0004 bd2 ba2.1k sqft278 Kings Way, Canton, MI 48188For Sale
 MLS ID #50221920, Sheila Bussell, Home Time Realty. MiRealSource
 - $358,9002 bd2 ba1.7k sqft3638 Shepherd Ct #4, Canton, MI 48188For SaleMLS ID #20261074610, Catherine Zeni, Clients First, REALTORS®. Realcomp II
- $405,0003 bd2 ba2.3k sqft49503 Lantern Way #42, Canton, MI 48188For SaleMLS ID #20261076437, Pam Hicks, Real Estate One-Northville. Realcomp II
- $414,7003 bd3 ba3.7k sqft370 Roosevelt St, Canton, MI 48188For SaleMLS ID #20261073216, Ali M Beydoun, Got Key'D Realty. Realcomp II
- $345,0003 bd2 ba1.8k sqft2118 S Cavalier Dr, Canton, MI 48188For SaleMLS ID #20261073567, Jaclyn Truax, @properties Christie's Int'l RE Northville. Realcomp II
- $389,0004 bd2 ba2.5k sqft2350 Brookfield St, Canton, MI 48188For SaleMLS ID #20261072150, Wendy Hartunian, DaneArthur-LakePlace.com/Hart Real Estate Team. Realcomp II
- $435,0003 bd3 ba2.2k sqft40111 Finley Dr, Canton, MI 48188For SaleMLS ID #20261062912, Christina Gennari, KW Domain. Realcomp II
- $500,0003 bd3 ba2.7k sqft42398 Trent Dr, Canton, MI 48188For SaleMLS ID #20261073687, Therese Antonelli, Moving The Mitten RE Group Inc. Realcomp II
- $489,0003 bd4 ba3.7k sqft2241 Hogan Way #117, Canton, MI 48188For SaleMLS ID #20261075382, Keith Gudeman, National Realty Centers, Inc. Realcomp II
- $375,9003 bd2 ba1.6k sqft2053 Brookfield St, Canton, MI 48188For SaleMLS ID #20261060369, Victor F Fawaz, RE/MAX Team 2000. Realcomp II
- $540,0005 bd3 ba3.3k sqft44744 Danbury Rd, Canton, MI 48188For SaleMLS ID #20261071386, Eric Meldrum, Real Broker, LLC. Realcomp II
