521 Chesser Reserve Way
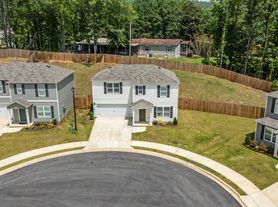
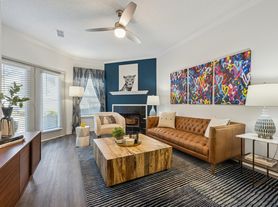
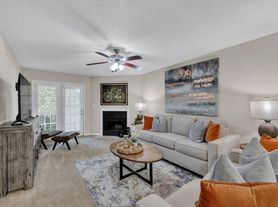
MORE PHOTOS COMING SOON! Home is currently being refurbished and will be ready for move-in soon. Stunning single-family home in sought-after Kent City! This open-concept colonial offers a spacious layout perfect for everyday living and entertaining. The gourmet kitchen features a large island, walk-in pantry, and tiled backsplash, flowing seamlessly into the family and dining areas. Upstairs, the spacious primary suite boasts a walk-in closet and private bath with an oversized shower, while three additional bedrooms and a full bath provide plenty of space. Enjoy an attached two-car garage and backyard ideal for outdoor entertaining. Community amenities include a pool, sports center, walking paths, a park, stocked lake, and access to highly rated schools. Inquire today before it's too late!
BEWARE OF SCAMMERS. We DO NOT advertise on Facebook Marketplace or Craigslist, and we will NEVER ask you to wire money or pay in cash.
The price listed is based on a 12-month lease for an approved applicant. Prices and special offers are valid for new residents only. All leasing information is believed to be accurate; however, prices and special offers may change without notice and are not guaranteed until the application has been approved. Additional fees may apply, including a lease administration fee, damage waiver fee, and pet fees (where applicable). This property allows self guided viewing without an appointment. Contact for details.
House for rent
Single family residence
Available now
Cats, dogs OK
Air conditioner, central air
In unit laundry
Attached garage parking
What's special
Attached two-car garageThree additional bedroomsLarge islandWalk-in closetWalk-in pantryGourmet kitchenTiled backsplash
- 16 days |
- -- |
- -- |
Zillow last checked:
Listing updated:
Travel times

Let’s turn your rent into credit progress
Build credit history with every on-time payment and get credit for the payment you’re already making.
Facts & features
Interior
Bedrooms & bathrooms
- Bedrooms: 3
- Bathrooms: 3
- Full bathrooms: 2
- 1/2 bathrooms: 1
Cooling
- Air Conditioner, Central Air
Appliances
- Included: Dishwasher, Dryer, Microwave Oven, Range Oven, Refrigerator, Washer
- Laundry: In Unit
Features
- Ceiling Fan(s), Walk In Closet
Interior area
- Total interior livable area: 1,723 sqft
Property
Parking
- Parking features: Attached, Garage
- Has attached garage: Yes
- Details: Contact manager
Details
- Additional structures: Garage(s)
- Parcel number: 098270008035000
Construction
Type & style
- Home type: SingleFamily
- Property subtype: Single Family Residence
Community & HOA
Location
- Region: Chelsea
Financial & listing details
- Lease term: Contact For Details
Price history
| Date | Event | Price |
|---|---|---|
| 9/21/2026 | Listed for rent | $1,995+26.7%$1/sqft |
Source: Zillow Rentals Report a problem | ||
| 8/16/2020 | Listing removed | $1,575$1/sqft |
Source: Marketplace Homes Report a problem | ||
| 8/6/2020 | Price change | $1,575-1.6%$1/sqft |
Source: Marketplace Homes Report a problem | ||
| 7/20/2020 | Listed for rent | $1,600$1/sqft |
Source: Marketplace Homes Report a problem | ||
| 11/10/2016 | Sold | $165,415$96/sqft |
Source:  GALMLS #754426 Report a problem GALMLS #754426 Report a problem | ||