Skip main navigation
Off market
  • $639,400

    521 Chuck Wagon Dr, Brandon, MS 39042

    7beds
    5,168sqft
    SingleFamily
    Built in 1998
    4.59 Acres Lot
    $639,400 Zestimate®
    $124/sqft
    $5,717 Estimated rent

    Home value

    $639,400

    $563,000 - $723,000

    $5,717/mo

    Zestimate® history
    Loading
    Loading...

    Owner options

    List your home for rent

    $5,717/mo

    Rent Zestimate®

    Find your next renter with Zillow Rental Manager. Plus, with online applications, you can quickly screen prospective tenants – for free.

    Learn more

    $5,717/mo

    Rent Zestimate®

    Refinance and save

    $3,071/mo

    Est. payment

    Refinancing to a lower rate could help reduce your monthly payments and save thousands over the life of the loan.

    See today's rates

    $3,071/mo

    Est. payment

    Explore your selling options

    Work with a Zillow partner agent

    Leverage their expertise and Zillow's premium Showcase listings to get your home seen by more buyers.

    Get started

    List with your own agent

    Get your home in front of millions of buyers by listing it on Zillow.

    Learn how to do it

    Sell it yourself

    Take full control of how buyers see your home on Zillow by listing For Sale by Owner (FSBO).

    List your home

    What's special

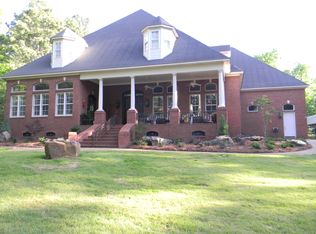
    If you have been trying to find lots of space with beautiful scenery, look no further than this lovely traditional beauty! Located on 4.59 acres, this home boasts 3 bedrooms with ensuites downstairs (including the master with his/her closets), along with another downstairs bedroom that could also serve as a great office or nursery. The master bath is a serene retreat with marble floors and countertops, separate vanities, large soaking tub and porcelain tile. Upstairs (where there is brand new carpet throughout), you'll find a large bedroom with ensuite, 2 other bedrooms sharing a Jack-and-Jill bath, and a bonus room. The spacious living and dining areas downstairs boast hand-scraped hickory flooring made in the USA. An updated kitchen with brick paver floors features Monogram appliances, marble countertops and island, deep farmhouse sink and a walk-in pantry. The laundry room is huge and a back mud hall has open-faced lockers along with tons of closed cabinet storage. There is even a heated/cooled 150-sq foot room off the back patio - perfect for pets during extreme temps outside! For extra storage and parking, you'll find 928 sq feet of covered space attached the the shop out back, which is an additional 596 sq feet, heated and cooled with a wall unit. In case this isn't enough, there is another bricked storage building offering 324 sq feet. The view from the covered front porch of this home will make you want to sit and stay a while. Call a realtor and come experience it for yourself soon!

    This property is off market, which means it's not currently listed for sale or rent on Zillow. This may be different from what's available on other websites or public sources.

    Facts & features

    Interior

    Bedrooms & bathrooms
    • Bedrooms: 7
    • Bathrooms: 6
    • Full bathrooms: 5
    • 1/2 bathrooms: 1
    Heating
    • Forced air, Electric, Gas
    Cooling
    • Central, Wall
    Appliances
    • Included: Dishwasher, Dryer, Freezer, Garbage disposal, Microwave, Range / Oven, Refrigerator, Washer
    Features
    • Flooring: Other, Carpet, Hardwood
    • Has fireplace: Yes
    Interior area
    • Total interior livable area: 5,168 sqft

    Property

    Parking
    • Total spaces: 2
    • Parking features: Carport, Garage - Attached, Garage - Detached
    Features
    • Stories: 2
    • Exterior features: Shingle, Brick
    • Has spa: Yes
    Lot
    • Size: 4.59 Acres
    Details
    • Parcel number: J1000003100030

    Construction

    Type & style
    • Home type: SingleFamily
    • Architectural style: Traditional
    Materials
    • Foundation: Slab
    • Roof: Asphalt
    Condition
    • Year built: 1998

    Utilities & green energy

    • Sewer: Septic Tank

    Community & neighborhood

    Location
    • Region: Brandon

    Other

    Other facts
    • Class: RESIDENTIAL
    • Sale/Rent: For Sale
    • Status: Active
    • Status Category: Active
    • ARCHITECTURAL STYLE: Traditional
    • COOLING: Central Air, Ceiling Fan(s), Wall Unit(s)
    • EQUIPMENT: Bath Exhaust Fan, Water Heater, Smoke Detectors, Central Vacuum
    • FOUNDATION: Slab
    • GARAGE: Carport, 2 Car, Attached, Detached
    • HEATING: Central Heating, Fireplace, Hot Water
    • HEAT SOURCE: Electric, Natural Gas
    • ROOMS: Laundry/Utility Room, Family Room/Great Room, Bonus Room, Breakfast Area, Formal Dining, Master Bedrm Entry Level, Pantry, Storage Room, Office, Workshop, Eat-In Kitchen/Nook, Recreation/Play Room, Panic/Storm Room, Mud Room
    • SIDING: Brick, Vinyl
    • WATER: Public, Community
    • WATER HEATER: Electric, Gas, Tankless
    • WINDOW TYPES: Insulated
    • Listing Type: Exclusive Right to Sell
    • Display Address: Yes
    • FENCE: Partial, Wood, Other
    • FLOORS: Carpet, Wood, Brick/Pavers
    • INTERIOR: Fireplace, Master Bath, Walk-In Closet, 9+ Ceilings, Attic Floored, Double Vanity, Garden Tub, Separate Shower, Split Plan, Extra Insulation, Safe Room
    • RANGE/OVEN: Electric, Self-Cleaning
    • SPECIAL SALE TYPES: Traditional
    • STRUCTURES: Shed, Kennel, Workshop
    • FireplaceY/N: Yes
    • COOKTOP: Gas
    • ROOF: Architectural Shingles
    • Stories: 2
    • PATIO: Covered Patio
    • SEWER: Septic Tank
    • Subdivision: METES AND BOUNDS
    • LOT DESCRIPTION: 5 to 10 Acres
    • IRRIGATION: Manual
    • Square Feet Source: Appraisal
    • FLOOD: Flood Ins Not Req, No Prev Flood Inside
    • Reserved Prospects Y/N: Yes
    • EXTERIOR FEATURES: Private Yard, Rain Gutters, Kennel

    Price history

    DateEventPrice
    1/16/2021Listing removed--
    Source: CMMLS Report a problem
    12/1/2020Listed for sale$725,000+83.5%$140/sqft
    Source: The Furr Group #336276 Report a problem
    7/31/2008Listing removed$395,000$76/sqft
    Source: Homes & Land #185852 Report a problem
    5/24/2008Price change$395,000-8.1%$76/sqft
    Source: Homes & Land #185852 Report a problem
    4/25/2008Price change$429,900-6.5%$83/sqft
    Source: Homes & Land #185852 Report a problem
    2/2/2008Listed for sale$459,900$89/sqft
    Source: Homes & Land #185852 Report a problem

    Public tax history

    YearProperty taxesTax assessment
    2024$2,779 +2%$38,362 +9.3%
    2023$2,724 +1.5%$35,096
    2022$2,682 -13.4%$35,096 +0.4%
    2021$3,096 $34,942 +12.9%
    2020$3,096 +13.3%$30,946
    2019$2,732 -2.2%$30,946
    2018$2,794 +2.3%$30,946
    2017$2,732 $30,946 -0.1%
    2016$2,732 +5.9%$30,962
    2015$2,579 $30,962
    2014$2,579 +2.6%$30,962
    2013$2,513 $30,962
    2012$2,513 +33.2%$30,962 +23.3%
    2011$1,886 $25,105
    2010$1,886 $25,105
    2009$1,886 +0.6%$25,105 -0.1%
    2008$1,876 +10.4%$25,137
    2007$1,700 -0.2%--
    2006$1,702 -0.9%--
    2005$1,717 --
    2004$1,717 +0.7%--
    2003$1,706 +2.3%--
    2002$1,668 --
    2001-- $25,114 -85%
    2000$1,965 $167,420

    Find assessor info on the county website

    Neighborhood: 39042

    Nearby schools

    GreatSchools rating
    Schools provided by the listing agent
    • Elementary: Brandon
    • Middle: Brandon
    • High: Brandon

    Source: The MLS. This data may not be complete. We recommend contacting the local school district to confirm school assignments for this home.

    Get pre-qualified for a loan
    At Zillow Home Loans, we can pre-qualify you in as little as 5 minutes with no impact to your credit score.

    An equal housing lender. NMLS #10287.