Skip main navigation
Sold for $775,000
Street View
  • $775,000

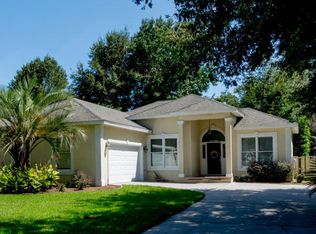
    521 Clement Cir, Saint Simons Island, GA 31522

    4beds
    4,096sqft
    Single Family Residence
    Built in 2006
    8,276.4 Square Feet Lot
    $779,400 Zestimate®
    $189/sqft
    $5,341 Estimated rent

    Home value

    $779,400

    $686,000 - $889,000

    $5,341/mo

    Zestimate® history
    Loading
    Loading...

    Owner options

    List your home for rent

    $5,341/mo

    Rent Zestimate®

    Find your next renter with Zillow Rental Manager. Plus, with online applications, you can quickly screen prospective tenants – for free.

    Learn more

    $5,341/mo

    Rent Zestimate®

    Refinance and save

    $4,793/mo

    Est. payment

    Refinancing to a lower rate could help reduce your monthly payments and save thousands over the life of the loan.

    See today's rates

    $4,793/mo

    Est. payment

    Explore your selling options

    Work with a Zillow partner agent

    Leverage their expertise and Zillow's premium Showcase listings to get your home seen by more buyers.

    Get started

    List with your own agent

    Get your home in front of millions of buyers by listing it on Zillow.

    Learn how to do it

    Sell it yourself

    Take full control of how buyers see your home on Zillow by listing For Sale by Owner (FSBO).

    List your home

    What's special

    Private in-ground poolLuxurious primary suitePrivate porchOversized islandWalk-in pantryGrand foyerGenerous closet space
    This stunning home is a true must-see! Step into the grand foyer, which opens to an expansive gathering room with soaring ceilings, seamlessly connected to a chef’s kitchen designed for the most discerning cook. Here, you’ll find premium features including a Sub-Zero refrigerator, Wolf gas range with grill, oversized island, walk-in pantry, warming drawer, extra cabinets for storage, and more.Just off the main living space is a versatile bonus room with a full bath—perfect for a home office, gym, or private guest suite.Upstairs, two spacious guest suites share a full bath and offer generous closet space, while the large laundry room with a sink adds convenience. The luxurious primary suite is a true retreat, featuring its own fireplace, wet bar, screened porch, an impressive his and her walk-in closet, and a spa-like ensuite bath with new shower flooring. Enjoy coffee on your own private porch in the mornings. Cozy up with a book and enjoy the breeze during beautiful fall like days.Enjoy year-round outdoor living with an enclosed porch that opens to a private in-ground pool, all set in a desirable mid-island location. Upgrades include new kitchen countertops, new pool pump and filter and a new Generac whole house generator! A neighborhood park sits just across the street, making this home as functional as it is beautiful.

    Zillow last checked:

    Listing updated:

    Listed by:

    Jennifer Lee 912-222-8078,

    DeLoach Sotheby's International Realty

    Bought with:

    Holly May, 264548

    Keller Williams Realty Golden Isles

    Source: Scout MLS,MLS#: 1655953

    Facts & features

    Interior

    Bedrooms & bathrooms
    • Bedrooms: 4
    • Bathrooms: 4
    • Full bathrooms: 3
    • 1/2 bathrooms: 1
    Cooling
    • Electric
    Appliances
    • Included: Dryer, Disposal, Dishwasher, Microwave, Range, Refrigerator, Range Hood, Washer, Commercial Grade
    • Laundry: Electric Dryer Hookup, Gas Dryer Hookup, Sink, Upper Level, Washer Hookup
    Features
    • Ceiling Fan(s), Breakfast Bar, Kitchen Island
    • Flooring: Hardwood, Tile
    • Has basement: No
    • Has fireplace: Yes
    • Fireplace features: Den, Family Room, Gas Log, Living Room, Primary Bedroom
    Interior area
    • Total structure area: 4,096
    • Total interior livable area: 4,096 sqft

    Property

    Parking
    • Total spaces: 2
    • Parking features: Attached, Driveway, Garage Door Opener, Paved
    • Garage spaces: 2
    • Has uncovered spaces: Yes
    Features
    • Patio & porch: Covered, Patio, Porch, Screened
    • Exterior features: Outdoor Shower
    • Has private pool: Yes
    • Pool features: In Ground
    • Fencing: Partial
    Lot
    • Size: 8,276 sqft
    • Features: Sprinklers In Front, Sprinklers In Rear
    Details
    • Parcel number: 0410639

    Construction

    Type & style
    • Home type: SingleFamily
    • Property subtype: Single Family Residence
    Materials
    • Stucco
    • Roof: Asphalt
    Condition
    • As Is
    • Year built: 2006
    Details
    • Warranty included: Yes

    Utilities & green energy

    • Sewer: Public Sewer
    • Water: Public
    • Utilities for property: Cable Available, Electricity Available, Natural Gas Available

    Community & neighborhood

    Security
    • Security features: Smoke Detector(s), Security System
    Location
    • Region: Saint Simons Island
    • Subdivision: The Commons at Frederica

    HOA & financial

    HOA
    • Has HOA: Yes
    • HOA fee: $325 annually
    • Amenities included: Playground
    • Services included: Maintenance Grounds
    • Association name: The Commons at Frederica

    Other

    Other facts
    • Listing terms: 1031 Exchange,Cash,Conventional

    Price history

    DateEventPrice
    12/29/2025Sold$775,000-6.1%$189/sqft
    Source: Scout MLS #1655953 Report a problem
    12/3/2025Pending sale$825,000$201/sqft
    Source: Scout MLS #1655953 Report a problem
    10/8/2025Price change$825,000-2.8%$201/sqft
    Source: Scout MLS #1655953 Report a problem
    8/25/2025Price change$849,000-1.8%$207/sqft
    Source: Scout MLS #1655953 Report a problem
    8/13/2025Listed for sale$865,000+21%$211/sqft
    Source: Scout MLS #1655953 Report a problem
    11/3/2023Sold$715,000-1.4%$175/sqft
    Source: Scout MLS #1642539 Report a problem
    10/19/2023Pending sale$725,000$177/sqft
    Source: Scout MLS #1642539 Report a problem
    10/15/2023Contingent$725,000$177/sqft
    Source: Scout MLS #1642539 Report a problem
    10/11/2023Pending sale$725,000$177/sqft
    Source: Scout MLS #1642539 Report a problem
    10/4/2023Listed for sale$725,000+0%$177/sqft
    Source: Scout MLS #1642539 Report a problem
    10/2/2023Listing removed--
    Source: Scout MLS #1641905 Report a problem
    8/28/2023Price change$724,900-5.2%$177/sqft
    Source: Scout MLS #1641905 Report a problem
    7/28/2023Listed for sale$764,900$187/sqft
    Source: GAMLS #10157489 Report a problem
    7/27/2023Contingent$764,900$187/sqft
    Source: Scout MLS #1640737 Report a problem
    7/24/2023Price change$764,900-4.4%$187/sqft
    Source: Scout MLS #1640737 Report a problem
    6/27/2023Price change$799,900-5.9%$195/sqft
    Source: Scout MLS #1640737 Report a problem
    6/13/2023Price change$849,900-5.6%$207/sqft
    Source: Scout MLS #1639807 Report a problem
    5/8/2023Listed for sale$899,900+50%$220/sqft
    Source: Scout MLS #1639807 Report a problem
    1/8/2021Sold$600,000-4%$146/sqft
    Source: Scout MLS #1623025 Report a problem
    11/9/2020Listed for sale$625,000+26.3%$153/sqft
    Source: DeLoach Sotheby's International Realty #1623025 Report a problem
    9/16/2009Sold$495,000+266.7%$121/sqft
    Source: Public Record Report a problem
    7/20/2005Sold$135,000$33/sqft
    Source: Public Record Report a problem

    Public tax history

    YearProperty taxesTax assessment
    2025$6,875 +0.9%$299,760 +4.8%
    2024$6,815 +24.3%$286,000 -1.8%
    2023$5,482 -10.3%$291,240 +22.1%
    2022$6,109 +327.1%$238,600 +18.9%
    2021$1,430 $200,680
    2020-- $200,680 +9.4%
    2019$1,464 $183,400
    2018$1,464 $183,400 +4.9%
    2017$1,464 -62.7%$174,760
    2016$3,928 +7.8%$174,760 +13%
    2015$3,644 -2.5%$154,600
    2014$3,738 $154,600
    2013-- --
    2012-- --
    2011-- --
    2010-- --

    Find assessor info on the county website

    Neighborhood: 31522

    Nearby schools

    GreatSchools rating
    Schools provided by the listing agent
    • Elementary: St. Simons
    • Middle: Glynn Middle School
    • High: Glynn Academy

    Source: Scout MLS. This data may not be complete. We recommend contacting the local school district to confirm school assignments for this home.

    Get pre-qualified for a loan
    At Zillow Home Loans, we can pre-qualify you in as little as 5 minutes with no impact to your credit score.

    An equal housing lender. NMLS #10287.

    Sell for more on Zillow
    Get a Zillow Showcase℠ listing at no additional cost and you could sell for .
    $779,400
    2% more
    +$15,588
    With Zillow Showcase(estimated)
    $794,988