Come make Everton Villages your home! Like new construction, this ranch home was finished at the end of 2022 and additional upgrades were made by the seller after purchase. Builder's warranties still in place! This home is the Summerwood plan with upgrades that include adding on the sunroom with screened lanai and open patio, den/office with french glass doors, additional bedroom, fireplace, gourmet kitchen, accessible shower with extra rain showerhead, crown molding, blinds. Seller has made upgrades to include hardwoods in all bedrooms and closets, primary closet system, shelving and cabinet upgrades in laundry room, additional built-in shelving in the walk-in pantry, garage painting & baseboards, lighting upgrades, and front landscaping. Low maintenance exterior with brick front and concrete siding. Enter through the front door to the wide foyer and main hallway. To the right is an alcove leading to the full guest bath with tub shower combo and small linen closet, coat closet, and second bedroom. Just across the hallway is another short hallway with a door to the 2-car garage, laundry room, and third bedroom. At the end of the main hallway are glass french doors leading into the den/office. Continue through the arch at the end of the hall into the center of the home to the open kitchen and living room area. The gourmet kitchen features white shaker cabinets, wall oven & microwave, gas stovetop, under cabinet lighting, walk-in corner pantry, white quartz countertops with gray marble detailing, large island with breakfast bar, and silver hardware. Living area opens into two separate areas for a dining space and the open sunroom that leads to the screened in porch/lanai and open patio. Home backs up to green space for additional privacy. The primary suite is at the rear of the home complimented by detailed tray ceiling, elegant bathroom, and deep walk-in closet with custom shelving. The bathroom includes dual vanity with plenty of cabinet storage, linen closet, private water closet, deep shower with handheld & rain shower heads, and bench seat. Award winning Fayette County Public Schools, zoned for Kedron Elem, Flat Rock Middle, Sandy Creek High (only local school with IB courses and also offers accomplished Air Force Junior ROTC program and state champion athletic programs). Everton HOA includes two resort style pools, clubhouse, playgrounds, parks, sidewalks, tennis, and more. Community is connected to the Peachtree City multi-purpose path system with over 100 miles of paths for golf carts, biking, and more to connect you to the local parks, shopping, or restaurants. Approximately 10 miles to Trilith Studios/Town at Trilith, 22 miles to Hartsfield-Jackson International Airport.
Closed
$569,000
521 Colebrook Way, Peachtree City, GA 30269
3beds
2,188sqft
Single Family Residence, Residential
Built in 2022
10,454 Square Feet Lot
$577,300 Zestimate®
$260/sqft
$2,894 Estimated rent
Home value
$577,300
$548,000 - $606,000
$2,894/mo
Zestimate® history
Owner options
List your home for rent
$2,894/mo
Rent Zestimate®
Find your next renter with Zillow Rental Manager. Plus, with online applications, you can quickly screen prospective tenants – for free.
$2,894/mo
Rent Zestimate®
Refinance and save
$4,636/mo
Est. payment
Refinancing to a lower rate could help reduce your monthly payments and save thousands over the life of the loan.
$4,636/mo
Est. payment
Explore your selling options
Work with a Zillow partner agent
Leverage their expertise and Zillow's premium Showcase listings to get your home seen by more buyers.
Get startedList with your own agent
Get your home in front of millions of buyers by listing it on Zillow.
Learn how to do itSell it yourself
Take full control of how buyers see your home on Zillow by listing For Sale by Owner (FSBO).
List your homeWhat's special
Zillow last checked:
Listing updated:
Listed by:
WADE LESTER,
Keller Williams Realty Atl Partners
Bought with:
Joe Chapman, 346657
Chapman Group Realty, Inc.
Source: FMLS GA,MLS#: 7276299
Facts & features
Interior
Bedrooms & bathrooms
- Bedrooms: 3
- Bathrooms: 2
- Full bathrooms: 2
- Main level bathrooms: 2
- Main level bedrooms: 3
Rooms
- Room types: Den, Dining Room, Family Room, Kitchen, Laundry, Library, Living Room, Office, Sun Room
Primary bedroom
- Features: Master on Main, Roommate Floor Plan, Split Bedroom Plan
- Level: Master on Main, Roommate Floor Plan, Split Bedroom Plan
Bedroom
- Features: Master on Main, Roommate Floor Plan, Split Bedroom Plan
Primary bathroom
- Features: Double Vanity, Shower Only
Dining room
- Features: Separate Dining Room
Kitchen
- Features: Breakfast Bar, Cabinets White, Kitchen Island, Pantry, Pantry Walk-In, Solid Surface Counters, Stone Counters, View to Family Room
Heating
- Forced Air, Natural Gas
Cooling
- Ceiling Fan(s), Central Air
Appliances
- Included: Dishwasher, Disposal, Gas Cooktop, Gas Oven, Gas Water Heater, Microwave
- Laundry: Laundry Room, Main Level, Mud Room
Features
- Double Vanity, Entrance Foyer, High Ceilings, High Ceilings 10 ft Main, High Speed Internet, Open Floorplan, Tray Ceiling(s), Walk-In Closet(s)
- Flooring: Ceramic Tile, Hardwood, Other
- Windows: Double Pane Windows, Insulated Windows
- Basement: None
- Number of fireplaces: 1
- Fireplace features: Family Room, Gas Log, Glass Doors, Living Room
- Common walls with other units/homes: No Common Walls
Interior area
- Total structure area: 2,188
- Total interior livable area: 2,188 sqft
- Finished area above ground: 2,188
- Finished area below ground: 0
Property
Parking
- Total spaces: 2
- Parking features: Attached, Garage, Garage Door Opener, Kitchen Level, Level Driveway
- Attached garage spaces: 2
- Has uncovered spaces: Yes
Accessibility
- Accessibility features: None
Features
- Levels: One
- Stories: 1
- Patio & porch: Covered, Enclosed, Patio, Rear Porch, Screened
- Exterior features: Private Yard, No Dock
- Pool features: None
- Spa features: Community
- Fencing: None
- Has view: Yes
- View description: Park/Greenbelt, Trees/Woods
- Waterfront features: None
- Body of water: None
Lot
- Size: 10,454 Square Feet
- Dimensions: 70x150x70x150
- Features: Back Yard, Front Yard, Landscaped, Level
Details
- Additional structures: None
- Additional parcels included: n/a
- Parcel number: 073466005
- Other equipment: None
- Horse amenities: None
Construction
Type & style
- Home type: SingleFamily
- Architectural style: Craftsman,Ranch
- Property subtype: Single Family Residence, Residential
Materials
- Brick Front, Cement Siding, Concrete
- Foundation: Slab
- Roof: Composition
Condition
- Updated/Remodeled
- New construction: No
- Year built: 2022
Details
- Builder name: Pulte
Utilities & green energy
- Electric: 110 Volts
- Sewer: Public Sewer
- Water: Public
- Utilities for property: Cable Available, Electricity Available, Natural Gas Available, Phone Available, Sewer Available, Underground Utilities, Water Available
Green energy
- Energy efficient items: Thermostat, Water Heater, Windows
- Energy generation: None
- Water conservation: Low-Flow Fixtures
Community & HOA
Community
- Features: Clubhouse, Homeowners Assoc, Park, Playground, Pool, Sidewalks, Street Lights, Tennis Court(s)
- Security: Carbon Monoxide Detector(s), Fire Alarm, Security System Leased, Smoke Detector(s)
- Subdivision: Everton Villages
HOA
- Has HOA: Yes
- Services included: Reserve Fund, Swim, Tennis
- HOA fee: $1,185 annually
- HOA phone: 404-920-8621
Location
- Region: Peachtree City
Financial & listing details
- Price per square foot: $260/sqft
- Tax assessed value: $566,340
- Annual tax amount: $1,221
- Date on market: 9/15/2023
- Cumulative days on market: 4 days
- Ownership: Fee Simple
- Electric utility on property: Yes
- Road surface type: Asphalt
Price history
| Date | Event | Price |
|---|---|---|
| 10/17/2023 | Sold | $569,000$260/sqft |
Source:  FMLS GA #7276299 Report a problem FMLS GA #7276299 Report a problem | ||
| 9/20/2023 | Pending sale | $569,000$260/sqft |
Source:  GAMLS #20144253 Report a problem GAMLS #20144253 Report a problem | ||
| 9/15/2023 | Price change | $569,000-0.2%$260/sqft |
Source: GAMLS #20144253 Report a problem | ||
| 9/11/2023 | Price change | $570,000-1.6%$261/sqft |
Source: GAMLS #20144253 Report a problem | ||
| 8/31/2023 | Listed for sale | $579,000+10.3%$265/sqft |
Source: GAMLS #20144253 Report a problem | ||
| 12/1/2022 | Sold | $524,940$240/sqft |
Source: Public Record Report a problem | ||
| 9/13/2022 | Pending sale | $524,940$240/sqft |
Source: FMLS GA #7069959 Report a problem | ||
| 7/29/2022 | Listed for sale | $524,940$240/sqft |
Source: GAMLS #10062120 Report a problem | ||
| 7/21/2022 | Pending sale | $524,940$240/sqft |
Source: FMLS GA #7069959 Report a problem | ||
| 7/14/2022 | Price change | $524,940-6.1%$240/sqft |
Source: GAMLS #10062120 Report a problem | ||
| 5/28/2022 | Listed for sale | $559,190$256/sqft |
Source:  Pulte Report a problem Pulte Report a problem | ||
Public tax history
| Year | Property taxes | Tax assessment |
|---|---|---|
| 2025 | $6,241 +1.4% | $226,536 +7% |
| 2024 | $6,152 +690.8% | $211,716 +4.2% |
| 2023 | $778 -32.4% | $203,240 +434.8% |
| 2022 | $1,151 | $38,000 |
Find assessor info on the county website
Neighborhood: 30269
Nearby homes
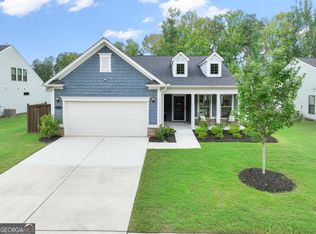
- $550,0003 bd2 ba2.3k sqft519 Colebrook Way, Peachtree City, GA 30269For Sale
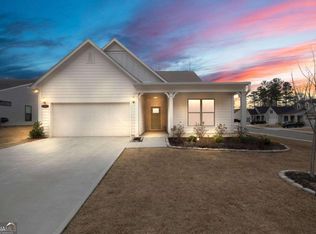
- $590,0005 bd3 ba3k sqft523 Colebrook Way, Peachtree City, GA 30269Sold
- $668,900-- bd3 ba3.1k sqft517 Colebrook Way, Peachtree City, GA 30269Off Market
- $567,0003 bd3 ba2.3k sqft522 Colebrook Way, Peachtree City, GA 30269Sold

- $642,9004 bd2 ba3k sqft520 Colebrook Way, Peachtree City, GA 30269Off Market
- $617,300-- bd-- ba3k sqft515 Colebrook Way, Peachtree City, GA 30269Off Market
- $583,0004 bd3 ba4 sqft524 Colebrook Way, Peachtree City, GA 30269Sold
- $588,1004 bd2 ba2.5k sqft518 Colebrook Way, Peachtree City, GA 30269Off Market
Nearby schools
GreatSchools rating
- 9/10Kedron Elementary SchoolGrades: PK-5Distance: 0.7 mi
- 9/10Booth Middle SchoolGrades: 6-8Distance: 3.2 mi
- 10/10McIntosh High SchoolGrades: 9-12Distance: 2.5 mi
Schools provided by the listing agent
- Elementary: Kedron
- Middle: Flat Rock
- High: Sandy Creek
Source: FMLS GA. This data may not be complete. We recommend contacting the local school district to confirm school assignments for this home.
Get a cash offer in 3 minutes
Find out how much your home could sell for in as little as 3 minutes with a no-obligation cash offer.
Estimated market value
$577,300
Get a cash offer in 3 minutes
Find out how much your home could sell for in as little as 3 minutes with a no-obligation cash offer.
Estimated market value
$577,300
- Georgia
- Fayette County
- Peachtree City
- 30269
- 521 Colebrook Way
Nearby cities
Nearby zip codes
Other Peachtree City Topics
