Built in 2019, this 3-bedroom, 2-bath home offers 1,980 square feet of single-level living on 1.6 acres with beautiful views. The functional floor plan includes a dedicated office, spacious living areas, and a kitchen with a pantry for extra storage. Whether you're looking for room to garden, build a shop, or simply enjoy the open space, this property is ready for your ideas. A great opportunity to add your own style and make it your own.
Accepting backups
Price cut: $20K (7/7)
$519,000
521 Collins Rd, Selah, WA 98942
3beds
1,980sqft
Single Family Residence
Built in 2019
1.6 Acres Lot
$518,500 Zestimate®
$262/sqft
$-- HOA
What's special
Room to gardenDedicated officeBeautiful viewsFunctional floor planOpen space
- 85 days
- 263
- 11
Zillow last checked:
Listing updated:
Listed by:
Cory Bemis 509-833-9467,
John L Scott Yakima,
Jaime Starr 509-746-9928,
John L Scott Yakima
Source: Yakima,MLS#: 26-1897
Facts & features
Interior
Bedrooms & bathrooms
- Bedrooms: 3
- Bathrooms: 2
- Full bathrooms: 2
Heating
- Electric, Forced Air
Cooling
- Central Air
Features
- Walk-In Closet(s)
- Flooring: Vinyl
- Basement: None
- Has fireplace: No
Interior area
- Total structure area: 1,980
- Total interior livable area: 1,980 sqft
Property
Parking
- Total spaces: 2
- Parking features: Attached, Off Street, Garage Door Opener, RV Access/Parking
- Attached garage spaces: 2
Lot
- Size: 1.6 Acres
- Features: Views, Irregular Lot
Details
- Parcel number: 18141534008
- Zoning description: RT - Rural Trans
Construction
Type & style
- Home type: SingleFamily
- Property subtype: Single Family Residence
Materials
- Frame
- Foundation: Concrete Perimeter
- Roof: Composition
Condition
- Year built: 2019
Utilities & green energy
- Sewer: Septic Tank
- Water: Private
Community & HOA
Location
- Region: Selah
Financial & listing details
- Price per square foot: $262/sqft
- Tax assessed value: $549,200
- Annual tax amount: $4,437
- Date on market: 8/26/2026
Estimated market value
$518,500
$493,000 - $544,000
$2,562/mo
Price history
| Date | Event | Price |
|---|---|---|
| 9/14/2026 | Pending sale | $519,000$262/sqft |
Source:  Yakima #26-1897 Report a problem Yakima #26-1897 Report a problem | ||
| 8/26/2026 | Listed for sale | $519,000$262/sqft |
Source: John L Scott Real Estate #26-1897 Report a problem | ||
| 7/17/2026 | Contingent | $519,000$262/sqft |
Source: John L Scott Real Estate #26-1897 Report a problem | ||
| 7/7/2026 | Price change | $519,000-3.7%$262/sqft |
Source: Yakima #26-1897 Report a problem | ||
| 6/23/2026 | Listed for sale | $539,000+39.3%$272/sqft |
Source: Yakima #26-1897 Report a problem | ||
| 7/2/2020 | Sold | $387,000$195/sqft |
Source: Yakima #19-2924 Report a problem | ||
| 5/29/2020 | Pending sale | $387,000$195/sqft |
Source: Keller Williams Yakima Valley #19-2924 Report a problem | ||
| 5/27/2020 | Listed for sale | $387,000$195/sqft |
Source: Keller Williams Yakima Valley #19-2924 Report a problem | ||
| 5/26/2020 | Pending sale | $387,000$195/sqft |
Source: Keller Williams Yakima Valley #19-2924 Report a problem | ||
| 5/13/2020 | Price change | $387,000-4.4%$195/sqft |
Source: Keller Williams Yakima Valley #19-2924 Report a problem | ||
| 1/23/2020 | Price change | $405,000-3.3%$205/sqft |
Source: Keller Williams Yakima Valley #19-2924 Report a problem | ||
| 11/27/2019 | Listed for sale | $419,000+458.7%$212/sqft |
Source: Keller Williams Yakima Valley #19-2924 Report a problem | ||
| 4/6/2018 | Sold | $75,000+38.9%$38/sqft |
Source: Yakima #18-499 Report a problem | ||
| 4/30/2015 | Sold | $54,000+54.3%$27/sqft |
Source:  NWMLS as distributed by MLS GRID #660685 Report a problem NWMLS as distributed by MLS GRID #660685 Report a problem | ||
| 4/1/2014 | Sold | $35,000$18/sqft |
Source: Public Record Report a problem | ||
| 11/20/2013 | Sold | $35,000$18/sqft |
Source: NWMLS as distributed by MLS GRID #546441 Report a problem | ||
Public tax history
| Year | Property taxes | Tax assessment |
|---|---|---|
| 2025 | $4,438 -10.8% | $549,200 +7.6% |
| 2024 | $4,975 +9.8% | $510,200 +22% |
| 2023 | $4,531 +8.4% | $418,200 +17.6% |
| 2022 | $4,181 +6.9% | $355,700 +29.4% |
| 2021 | $3,911 +665.8% | $274,900 +527.6% |
| 2019 | $511 -10.8% | $43,800 |
| 2018 | $572 -15.5% | $43,800 -17% |
| 2014 | $677 | $52,800 |
| 2013 | $677 | $52,800 -25.5% |
| 2011 | -- | $70,900 |
| 2010 | $709 | $70,900 |
Find assessor info on the county website
Monthly payment
Est. payment
Payment breakdown
Explore the cost of this home by adjusting the details. Changes won't be saved.Climate risks
Neighborhood: 98942
Similar homes
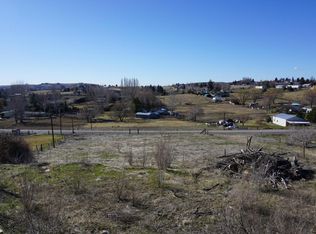
- $539,9993 bd3 ba2.5k sqft270 Westridge Rd, Selah, WA 98942For Sale
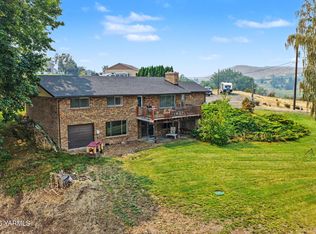
 MLS ID #26-2400, Haley Larson, RE/MAX, The Collective. Yakima
 - $489,9003 bd2 ba1.7k sqft320 Westridge Rd, Selah, WA 98942For Sale
 MLS ID #25-2869, Michael Goulart, NEXTMOVE REALTY. Yakima
 - $463,0003 bd2 ba1.6k sqft303 S 12th St, Selah, WA 98942For Sale
 MLS ID #26-2793, Ethan Hart, Keller Williams Yakima Valley. Yakima
 - $675,0003 bd3 ba1.8k sqft575 Parish Rd, Selah, WA 98942For Sale
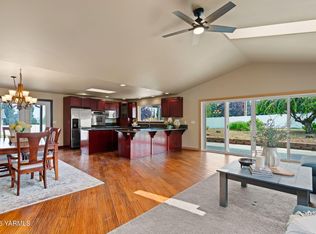 MLS ID #26-2381, Moriet Miketa, John L Scott Yakima. Yakima
 - $529,9003 bd2 ba2.1k sqft510 N 15th St, Selah, WA 98942For SaleMLS ID #26-1029, Liz Delgado, John L Scott Yakima. Yakima
- $480,0003 bd2 ba2.1k sqft1102 W Fremont Ave, Selah, WA 98942For SaleMLS ID #26-2446, Moriet Miketa, John L Scott Yakima. Yakima
- $517,9004 bd3 ba2.6k sqft815 S 4th Street Loop, Selah, WA 98942For SaleMLS ID #26-2048, Liz Delgado, John L Scott Yakima. Yakima
- $422,0003 bd2 ba1.5k sqft1708 W Naches Ave, Selah, WA 98942For SaleMLS ID #26-2637, Haley Larson, RE/MAX, The Collective. Yakima
- $607,0004 bd3 ba2.4k sqft1475 Valhalla Loop, Selah, WA 98942For SaleMLS ID #26-2470, Katy Ruark, John L Scott Yakima. Yakima
- $679,0004 bd3 ba2.2k sqft3672 N Wenas Rd, Selah, WA 98942For SaleMLS ID #26-2318, Megan Willis, RE/MAX, The Collective. Yakima
- $575,0004 bd3 ba2.5k sqft337 Linse Rd, Tieton, WA 98947For SaleMLS ID #26-2787, Kaity St. Mary, RE/MAX, The Collective. Yakima
- $585,9993 bd2 ba2.1k sqft245 El Rio Dr, Yakima, WA 98908For SaleMLS ID #26-2478, Haley Larson, RE/MAX, The Collective. Yakima
- $685,0003 bd3 ba2.3k sqft1330 Wenas View Dr, Selah, WA 98942For SaleMLS ID #26-2405, Terry Harrington, Keller Williams Yakima Valley. Yakima
- $495,0003 bd2 ba1.8k sqft14905 Violet Ct, Yakima, WA 98908For SaleMLS ID #26-2216, Dawne Hyde, Windermere Real Estate. Yakima
- $469,9003 bd3 ba2.2k sqft900 Majesty Heights Dr, Yakima, WA 98908For SaleMLS ID #26-2647, Sharri A Greene, Berkshire Hathaway HomeServices Central Washington Real Estate. Yakima
- $495,0002 bd2 ba1.4k sqft131 Dove Trail Ln, Yakima, WA 98908For SaleMLS ID #26-2840, Haley Larson, RE/MAX, The Collective. Yakima
- $430,0003 bd2 ba2.2k sqft418 S 35th Ave, Yakima, WA 98902For SaleMLS ID #26-2805, Liberty McLean, RE/MAX, The Collective. Yakima
- $507,0005 bd2 ba2.6k sqft910 Gromore Rd, Yakima, WA 98908For SaleMLS ID #26-1892, Devin Carver, Windermere Real Estate. Yakima
- $693,0003 bd2 ba2.1k sqft1110 Selah Creek Dr, Yakima, WA 98901For SaleMLS ID #26-2077, Joanne Helms, Fathom Realty WA, LLC. Yakima
