Welcome to 521 Columbia Avenue, where classic charm and thoughtful upgrades come together in a spacious 4-bedroom, 1.5-bath home with 2,132 sq. ft. of living space. From the moment you arrive, the inviting front porch and freshly built retaining wall set the tone for a home that’s been well cared for. Step inside to find hardwood floors flowing through every level, newer windows letting in natural light, and a smart layout that includes a bonus room—perfect for an office, hobby space, or play area. The updated kitchen shines with brand-new appliances, generous counter space, and direct access to an upgraded deck—ideal for morning coffee or summer grilling. Bathrooms have been refreshed for style and comfort, and the top floor has been transformed into a private primary suite. The ensuite bath isn’t finished yet, but the plumbing for a shower is already in place, giving you a head start on customization. A full basement provides storage and potential for additional living space. Out back, the large fenced yard is a blend of beauty and function. The stamped paver patio is framed by green lawn, with a tranquil pond nearby. Whether you’re hosting friends or enjoying a quiet evening, the setting is perfect. The detached two-story garage offers endless possibilities for storage, a workshop, or creative projects, plus there’s off-street parking for added convenience. Set in the desirable North Penn Crossing neighborhood, you’ll be just down the street from the Lansdale train station and close to major roads, shopping, and dining. This home blends character, modern updates, and location in a way that’s hard to find—come see it for yourself!
Sold for $435,000
$435,000
521 Columbia Ave, Lansdale, PA 19446
4beds
2,132sqft
Single Family Residence
Built in 1924
5,282 Square Feet Lot
$437,800 Zestimate®
$204/sqft
$2,664 Estimated rent
Home value
$437,800
$407,000 - $473,000
$2,664/mo
Zestimate® history
Owner options
List your home for rent
$2,664/mo
Rent Zestimate®
Find your next renter with Zillow Rental Manager. Plus, with online applications, you can quickly screen prospective tenants – for free.
$2,664/mo
Rent Zestimate®
Refinance and save
$2,837/mo
Est. payment
Refinancing to a lower rate could help reduce your monthly payments and save thousands over the life of the loan.
$2,837/mo
Est. payment
Explore your selling options
Work with a Zillow partner agent
Leverage their expertise and Zillow's premium Showcase listings to get your home seen by more buyers.
Get startedList with your own agent
Get your home in front of millions of buyers by listing it on Zillow.
Learn how to do itSell it yourself
Take full control of how buyers see your home on Zillow by listing For Sale by Owner (FSBO).
List your homeWhat's special
Full basementUpgraded deckDetached two-story garageOff-street parkingTranquil pondInviting front porchNewer windows
Zillow last checked:
Listing updated:
Listed by:
Bob Kelley 215-353-2777,
BHHS Fox & Roach-Blue Bell,
Co-Listing Agent: Scott Rego 215-913-8246,
BHHS Fox & Roach-Blue Bell
Bought with:
Josh Shtatman, RS378237
Real of Pennsylvania
Source: Bright MLS,MLS#: PAMC2150758
Facts & features
Interior
Bedrooms & bathrooms
- Bedrooms: 4
- Bathrooms: 2
- Full bathrooms: 1
- 1/2 bathrooms: 1
- Main level bathrooms: 1
Basement
- Area: 0
Heating
- Hot Water, Natural Gas
Cooling
- Ductless, Window Unit(s), Electric
Appliances
- Included: Electric Water Heater, Gas Water Heater
Features
- Additional Stairway
- Flooring: Hardwood
- Basement: Full
- Has fireplace: No
Interior area
- Total structure area: 2,132
- Total interior livable area: 2,132 sqft
- Finished area above ground: 2,132
- Finished area below ground: 0
Property
Parking
- Total spaces: 2
- Parking features: Storage, Detached, Off Street
- Garage spaces: 1
Accessibility
- Accessibility features: None
Features
- Levels: Three
- Stories: 3
- Pool features: None
Lot
- Size: 5,282 Square Feet
- Dimensions: 34.00 x 0.00
Details
- Additional structures: Above Grade, Below Grade
- Parcel number: 110002500009
- Zoning: RA
- Special conditions: Standard
Construction
Type & style
- Home type: SingleFamily
- Architectural style: Colonial
- Property subtype: Single Family Residence
- Attached to another structure: Yes
Materials
- Brick
- Foundation: Concrete Perimeter
- Roof: Pitched,Shingle
Condition
- Good
- New construction: No
- Year built: 1924
Utilities & green energy
- Sewer: Public Sewer
- Water: Public
Community & HOA
Community
- Subdivision: North Penn Crossin
HOA
- Has HOA: No
Location
- Region: Lansdale
- Municipality: LANSDALE BORO
Financial & listing details
- Price per square foot: $204/sqft
- Tax assessed value: $116,550
- Annual tax amount: $5,297
- Date on market: 8/14/2025
- Listing agreement: Exclusive Agency
- Listing terms: Cash,Conventional,FHA,VA Loan
- Inclusions: Kitchen Appliances, Washer, Window Units, Mini Splits, All In As Is Condition With No Monetary Value.
- Ownership: Fee Simple
Price history
| Date | Event | Price |
|---|---|---|
| 11/12/2025 | Sold | $435,000-3.3%$204/sqft |
Source:  Bright MLS #PAMC2150758 Report a problem Bright MLS #PAMC2150758 Report a problem | ||
| 10/4/2025 | Contingent | $450,000$211/sqft |
Source: Bright MLS #PAMC2150758 Report a problem | ||
| 9/26/2025 | Price change | $450,000-2.2%$211/sqft |
Source: Bright MLS #PAMC2150758 Report a problem | ||
| 9/10/2025 | Price change | $460,000-4%$216/sqft |
Source: Bright MLS #PAMC2150758 Report a problem | ||
| 8/14/2025 | Listed for sale | $479,000+99.7%$225/sqft |
Source: Bright MLS #PAMC2150758 Report a problem | ||
| 1/24/2014 | Sold | $239,900$113/sqft |
Source: Public Record Report a problem | ||
| 10/18/2013 | Listing removed | $239,900$113/sqft |
Source: North Penn Regional Realty #6291483 Report a problem | ||
| 10/10/2013 | Listed for sale | $239,900$113/sqft |
Source: Keller Williams Real Estate Report a problem | ||
Public tax history
| Year | Property taxes | Tax assessment |
|---|---|---|
| 2025 | $5,058 +4.5% | $116,550 |
| 2024 | $4,838 | $116,550 |
| 2023 | $4,838 +9% | $116,550 |
| 2022 | $4,441 +4.3% | $116,550 |
| 2021 | $4,259 +2.4% | $116,550 |
| 2020 | $4,159 +2.4% | $116,550 |
| 2019 | $4,062 +5.6% | $116,550 |
| 2018 | $3,847 +2.7% | $116,550 |
| 2017 | $3,746 +1.8% | $116,550 |
| 2016 | $3,680 +5.8% | $116,550 |
| 2015 | $3,477 +1.6% | $116,550 |
| 2014 | $3,421 +1.3% | $116,550 |
| 2013 | $3,377 +1.3% | $116,550 |
| 2012 | $3,334 +7% | $116,550 |
| 2011 | $3,116 +2.4% | $116,550 |
| 2010 | $3,044 +3.2% | $116,550 |
| 2009 | $2,951 +7.9% | $116,550 |
| 2008 | $2,734 +2.6% | -- |
| 2007 | $2,665 +3.1% | -- |
| 2006 | $2,585 +2.5% | -- |
| 2005 | $2,521 +3.7% | -- |
| 2004 | $2,431 | -- |
| 2003 | $2,431 | -- |
| 2002 | $2,431 +9.4% | -- |
| 2000 | $2,222 +1.4% | -- |
| 1999 | $2,192 | -- |
Find assessor info on the county website
Neighborhood: 19446
Nearby homes
- $369,0004 bd1 ba1.9k sqft523 Columbia Ave, Lansdale, PA 19446Off Market
- $441,8004 bd1 ba2.5k sqft517 Columbia Ave, Lansdale, PA 19446Off Market
- $416,0004 bd2 ba1.9k sqft533 Columbia Ave, Lansdale, PA 19446Off Market

- $469,2004 bd2 ba2.1k sqft515 Columbia Ave, Lansdale, PA 19446Off Market
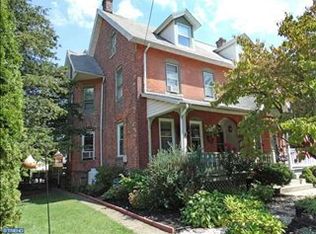
- $414,2003 bd1 ba2k sqft535 Columbia Ave, Lansdale, PA 19446Off Market
- $450,1004 bd2 ba2.1k sqft513 Columbia Ave, Lansdale, PA 19446Off Market
- $--1 bd1 ba850 sqft513 Columbia Ave FLOOR 1, Lansdale, PA 19446Off Market
- $--3 bd1 ba1.2k sqft513 Columbia Ave FLOOR 2, Lansdale, PA 19446Off Market
Nearby schools
GreatSchools rating
- 8/10York Avenue El SchoolGrades: K-6Distance: 0.3 mi
- 6/10Penndale Middle SchoolGrades: 7-9Distance: 0.8 mi
- 9/10North Penn Senior High SchoolGrades: 10-12Distance: 1.5 mi
Schools provided by the listing agent
- District: North Penn
Source: Bright MLS. This data may not be complete. We recommend contacting the local school district to confirm school assignments for this home.
Get a cash offer in 3 minutes
Find out how much your home could sell for in as little as 3 minutes with a no-obligation cash offer.
Estimated market value
$437,800
Get a cash offer in 3 minutes
Find out how much your home could sell for in as little as 3 minutes with a no-obligation cash offer.
Estimated market value
$437,800
- Pennsylvania
- Montgomery County
- Lansdale
- 19446
- 521 Columbia Ave
Nearby cities
Nearby zip codes
Other Lansdale Topics
