$10,000 Builder Incentives! Apply toward a rate buy-down, closing costs, or upgrades! Welcome to the Amber Floor Plan 3-bedroom, 2-bath, 2-car garage. This spacious home delivers the perfect combination of comfort, functionality, and style. Set in Rogersville, MO, the fastest-growing town in Missouri, you'll enjoy small-town living with an easy drive to Springfield and access to an outstanding school system. With generous builder incentives and a thoughtfully designed floor plan, the Amber is the perfect place to call home. Model home located at 501 Columbine is open daily Friday thru Monday & Wednesday, Tues & Thurs by appointment!
Active
$282,900
521 Columbine Street, Rogersville, MO 65742
3beds
1,310sqft
:
Get pre-qualified$1,892/mo
Single Family Residence
Built in 2026
10,454 Square Feet Lot
$-- Zestimate®
$216/sqft
$21/mo HOA
What's special
Spacious homeThoughtfully designed floor planComfort functionality and style
- 4 days |
- 80 |
- 0 |
Zillow last checked:
Listing updated:
Listed by:
Johnathan Little 417-413-4923,
Keller Williams Local
Source: SOMOMLS as distributed by MLS GRID,MLS#: 60329976
Facts & features
Interior
Bedrooms & bathrooms
- Bedrooms: 3
- Bathrooms: 2
- Full bathrooms: 2
Heating
- Central, Electric
Cooling
- Attic Fan, Central Air
Appliances
- Included: Dishwasher, Free-Standing Electric Oven, Microwave, Disposal
- Laundry: Main Level
Features
- Flooring: Luxury Vinyl
- Windows: Double Pane Windows
- Has basement: No
- Attic: Access Only:No Stairs
- Has fireplace: No
Interior area
- Total structure area: 1,310
- Total interior livable area: 1,310 sqft
- Finished area above ground: 1,310
- Finished area below ground: 0
Property
Parking
- Total spaces: 2
- Parking features: Driveway
- Attached garage spaces: 2
- Has uncovered spaces: Yes
Features
- Levels: One
- Stories: 1
- Patio & porch: Covered
- Exterior features: Rain Gutters
- Has view: Yes
- View description: City
Lot
- Size: 10,454 Square Feet
Details
- Parcel number: N/A
Construction
Type & style
- Home type: SingleFamily
- Property subtype: Single Family Residence
Materials
- Vinyl Siding
- Foundation: Crawl Space
- Roof: Composition
Condition
- New construction: Yes
- Year built: 2026
Utilities & green energy
- Sewer: Public Sewer
- Water: Public
Community & HOA
Community
- Subdivision: Fall Creek
HOA
- HOA fee: $250 annually
Location
- Region: Rogersville
Financial & listing details
- Price per square foot: $216/sqft
- Date on market: 7/28/2026
- Listing terms: Cash,VA Loan,FHA,Conventional
Estimated market value
Not available
Estimated sales range
Not available
Not available
Price history
| Date | Event | Price |
|---|---|---|
| 7/28/2026 | Listed for sale | $282,900$216/sqft |
Source:  SOMOMLS as distributed by MLS GRID #60329976 Report a problem SOMOMLS as distributed by MLS GRID #60329976 Report a problem | ||
Public tax history
Tax history is unavailable.
Monthly payment
Est. payment
Payment breakdown
Explore the cost of this home by adjusting the details. Changes won't be saved.Climate risks
Neighborhood: 65742
Nearby schools
GreatSchools rating
- 9/10Logan-Rogersville Upper Elementary SchoolGrades: 4-6Distance: 0.7 mi
- 7/10Logan-Rogersville Middle SchoolGrades: 7-8Distance: 3.8 mi
- 7/10Logan-Rogersville High SchoolGrades: 9-12Distance: 3.8 mi
Schools provided by the listing agent
- Elementary: Rogersville
- Middle: Rogersville
- High: Rogersville
Source: SOMOMLS as distributed by MLS GRID. This data may not be complete. We recommend contacting the local school district to confirm school assignments for this home.
- $319,5004 bd2 ba1.5k sqft527 Columbine St, Rogersville, MO 65742New Construction

- $--4 bd2 ba1.8k sqft528 Columbine St, Rogersville, MO 65742Sold
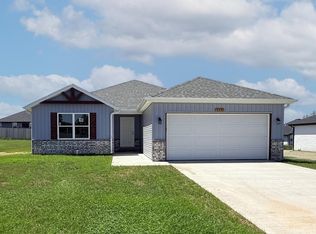
- $--3 bd2 ba1.3k sqft522 Columbine St, Rogersville, MO 65742Sold

- $--3 bd2 ba1.6k sqft516 Columbine St, Rogersville, MO 65742Sold

- $--3 bd2 ba1.4k sqft540 Columbine St, Rogersville, MO 65742Sold
- $--4 bd3 ba2.4k sqft527 Spring Meadow Dr LOT 63, Rogersville, MO 65742Sold
- $274,4003 bd2 ba1.3k sqft533 Columbine St, Rogersville, MO 65742New Construction
- $323,0293 bd2 ba1.6k sqft534 Columbine St, Rogersville, MO 65742New Construction
A local agent can set up tours, give advice and negotiate with sellers.
Similar homes
- $274,4003 bd2 ba1.3k sqft533 Columbine Street, Rogersville, MO 65742Active

 MLS ID #60329982, Johnathan Little, Keller Williams Local. SOMOMLS as distributed by MLS GRID
 - $319,5004 bd2 ba1.5k sqft527 Columbine Street, Rogersville, MO 65742ActiveMLS ID #60329983, Johnathan Little, Keller Williams Local. SOMOMLS as distributed by MLS GRID
- $272,5253 bd2 ba1.4k sqft586 Spring Meadow Drive Lot 48, Rogersville, MO 65742Active
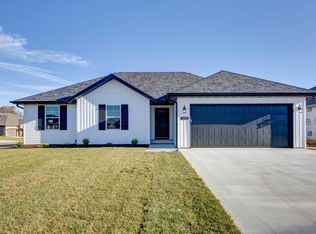 MLS ID #60320625, Bussell Real Estate, Murney Associates - Primrose. SOMOMLS as distributed by MLS GRID
 - $272,5253 bd2 ba1.4k sqft574 Spring Meadow Drive Lot 46, Rogersville, MO 65742Active
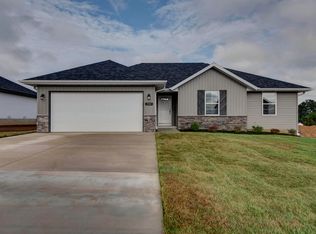 SOMOMLS as distributed by MLS GRID
 - from $287,5003 bd2 ba1.6k sqftBonnie Plan, Fall Creek, Rogersville, MO 65742New ConstructionBussell Homes
- $--3 bd2 ba1.5k sqft906 Pebble Beach Ct, Rogersville, MO 65742AuctionAuction.com 2
- from $252,9953 bd2 ba1.4k sqftOakwood Plan, Jamestown, Rogersville, MO 65742New ConstructionTrendsetter Homes
- from $272,5003 bd2 ba1.4k sqftEmerson Plan, Fall Creek, Rogersville, MO 65742New ConstructionBussell Homes
- $323,0293 bd2 ba1.6k sqft534 Columbine Street, Rogersville, MO 65742ActiveMLS ID #60308401, Johnathan Little, Keller Williams Local. SOMOMLS as distributed by MLS GRID
- from $302,5003 bd2 ba1.6k sqftMeadow Plan, Fall Creek, Rogersville, MO 65742New ConstructionBussell Homes
- from $302,5004 bd2 ba1.5k sqftSkylar Plan, Fall Creek, Rogersville, MO 65742New ConstructionBussell Homes
- from $302,5003 bd2 ba1.6k sqftErica Plan, Fall Creek, Rogersville, MO 65742New ConstructionBussell Homes
- $329,0003 bd2 ba1.8k sqft496 Bailiwick Drive, Rogersville, MO 65742ActiveMLS ID #60324176, Mary Paliakou, Alpha Realty MO, LLC. SOMOMLS as distributed by MLS GRID
- $328,2003 bd2 ba1.9k sqft544 Columbine Street, Rogersville, MO 65742ActiveMLS ID #60310292, Johnathan Little, Keller Williams Local. SOMOMLS as distributed by MLS GRID
- $294,9854 bd3 ba1.9k sqft1011 W Madison Drive, Rogersville, MO 65742ActiveSOMOMLS as distributed by MLS GRID
- $262,1703 bd3 ba1.4k sqft239 S Chesterfield Avenue, Rogersville, MO 65742ActiveSOMOMLS as distributed by MLS GRID
- from $327,5004 bd2 ba1.8k sqftShelby Plan, Fall Creek, Rogersville, MO 65742New ConstructionBussell Homes
- $291,8103 bd2 ba1.4k sqft719 W Brook Hollow Road, Nixa, MO 65714ActiveMLS ID #60324776, Johnathan Little, Keller Williams Local. SOMOMLS as distributed by MLS GRID
- $287,1343 bd2 ba1.4k sqft733 W Brook Hollow Road, Nixa, MO 65714ActiveMLS ID #60324777, Johnathan Little, Keller Williams Local. SOMOMLS as distributed by MLS GRID
- from $308,9793 bd2 ba1.6k sqft1650 Plan, Finley Crossing, Ozark, MO 65721New ConstructionSchuber Mitchell Homes
