This charming home features stunning pegged hardwood floors and a spacious open floor plan, boasting 4 bedrooms and 2 bathrooms, along with remarkable outdoor living spaces. Upon entering, you are welcomed by a front brick porch and a foyer with a convenient cloak closet. The foyer leads into the living room, which showcases a beautiful gas insert fireplace, impressive, beamed ceilings, a wall of east-facing windows, and a generous adjoining dining space. The kitchen exudes character with lovely cabinetry, a bank of cabinets featuring a serving buffet area, and a cozy breakfast nook. The main hallway guides you to three bedrooms and a full bath, as well as two bonus rooms that can serve as a home office, den, playroom, or fourth bedroom on the main floor. An additional bonus room can be accessed from the kitchen and backyard, making it ideal for a den, home gym, or play area. The possibilities the bonus spaces and storage offer in this home are limitless. The basement includes a non-conforming office/bedroom with built-in cabinetry and a desk, a large family room with more built-in storage, a ¾ bath, laundry area, workshop/craft space, and additional mechanical storage. Additional features comprise central air and heat, a water softener, an updated water heater, an impact-resistant roof, low-maintenance metal siding, and extra off-street parking. The double detached garage offers ample workshop space, attic storage, and an option to heat west bay. The outdoor living area is exceptional, situated on a large corner lot with a new patio (2024), a fenced yard, and an abundance of perennial flower gardens, perfect for enjoying outdoor living and entertaining. This property is a must-see, with both the interior and exterior meticulously maintained. Plus, it’s conveniently located within walking distance to schools and medical facilities...
Sold
Price Unknown
521 Corse Ave, Larned, KS 67550
4beds
2baths
3,458sqft
Residential
Built in 1930
10,018 Square Feet Lot
$182,600 Zestimate®
$--/sqft
$1,764 Estimated rent
Home value
$182,600
$157,000 - $208,000
$1,764/mo
Zestimate® history
Owner options
List your home for rent
$1,764/mo
Rent Zestimate®
Find your next renter with Zillow Rental Manager. Plus, with online applications, you can quickly screen prospective tenants – for free.
$1,764/mo
Rent Zestimate®
Refinance and save
Refinancing to a lower rate could help reduce your monthly payments and save thousands over the life of the loan.
Explore your selling options
Work with a Zillow partner agent
Leverage their expertise and Zillow's premium Showcase listings to get your home seen by more buyers.
Get startedList with your own agent
Get your home in front of millions of buyers by listing it on Zillow.
Learn how to do itSell it yourself
Take full control of how buyers see your home on Zillow by listing For Sale by Owner (FSBO).
List your homeWhat's special
Gas insert fireplaceCozy breakfast nookHome officeServing buffet areaStunning pegged hardwood floorsPerennial flower gardensGenerous adjoining dining space
Zillow last checked:
Listing updated:
Listed by:
Lisa M Schartz 620-285-5887,
Picket Fence Real Estate LLC
Bought with:
Lindsey Bradley
Picket Fence Real Estate LLC
Source: Western Kansas AOR,MLS#: 204155
Facts & features
Interior
Bedrooms & bathrooms
- Bedrooms: 4
- Bathrooms: 2
Heating
- Natural Gas
Cooling
- Electric
Appliances
- Laundry: In Basement
Features
- Windows: Window Treatments
- Has fireplace: Yes
- Fireplace features: Gas Log
Interior area
- Total structure area: 3,458
- Total interior livable area: 3,458 sqft
Property
Lot
- Size: 10,018 Square Feet
- Dimensions: 75 x 134
Details
- Parcel number: 1093203015001000
- Zoning: NC.1 / R-1
Construction
Type & style
- Home type: SingleFamily
- Architectural style: Bungalow
- Property subtype: Residential
Materials
- Aluminum/Steel/Vinyl
- Foundation: Combination
Condition
- Year built: 1930
Utilities & green energy
- Sewer: Public Sewer
- Water: City Water
Community & HOA
Location
- Region: Larned
Financial & listing details
- Tax assessed value: $146,500
- Annual tax amount: $2,676
- Date on market: 1/30/2025
Price history
| Date | Event | Price |
|---|---|---|
| 10/3/2025 | Sold | -- |
Source:  Western Kansas AOR #204155 Report a problem Western Kansas AOR #204155 Report a problem | ||
| 8/23/2025 | Pending sale | $169,900$49/sqft |
Source: Western Kansas AOR #204155 Report a problem | ||
| 8/13/2025 | Price change | $169,900-2.9%$49/sqft |
Source: Western Kansas AOR #204155 Report a problem | ||
| 6/20/2025 | Price change | $174,900-2.6%$51/sqft |
Source: Western Kansas AOR #204155 Report a problem | ||
| 5/16/2025 | Price change | $179,500-4%$52/sqft |
Source: Western Kansas AOR #204155 Report a problem | ||
| 4/2/2025 | Price change | $187,000-2.6%$54/sqft |
Source: Western Kansas AOR #204155 Report a problem | ||
| 1/30/2025 | Listed for sale | $192,000$56/sqft |
Source: Western Kansas AOR #204155 Report a problem | ||
Public tax history
| Year | Property taxes | Tax assessment |
|---|---|---|
| 2025 | -- | $16,848 +2% |
| 2024 | -- | $16,514 +14.4% |
| 2023 | -- | $14,433 +9.9% |
| 2022 | -- | $13,133 +1.6% |
| 2021 | -- | $12,926 |
| 2020 | -- | $12,926 -1.2% |
| 2019 | -- | $13,077 -1.2% |
| 2018 | -- | $13,238 -3% |
| 2017 | -- | $13,648 |
| 2016 | -- | $13,648 |
| 2015 | -- | $13,648 +3.2% |
| 2014 | -- | $13,225 +4.3% |
| 2013 | -- | $12,684 |
| 2012 | -- | -- |
| 2011 | -- | -- |
| 2009 | -- | $12,650 +1.5% |
| 2008 | -- | $12,466 |
Find assessor info on the county website
Neighborhood: 67550
Nearby homes
- $102,6002 bd1 ba1.6k sqft519 Corse Ave, Larned, KS 67550Off Market
- $124,5002 bd1 ba1k sqft815 W 6th St, Larned, KS 67550Off Market
- $92,7003 bd1 ba1.1k sqft509 Corse Ave, Larned, KS 67550Off Market
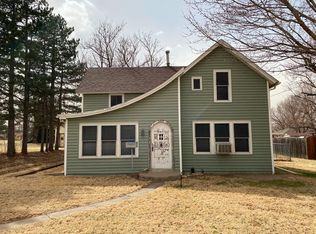
- $111,7002 bd1 ba1.2k sqft603 Corse Ave, Larned, KS 67550Off Market
- $175,2003 bd1 ba2.3k sqft520 Corse Ave, Larned, KS 67550Off Market
- $117,1002 bd1 ba1.4k sqft815 Starks Dr, Larned, KS 67550Off Market
- $--4 bd2 ba2.4k sqft518 Rush Ave, Larned, KS 67550Sold
- $122,4001 bd2 ba1.5k sqft816 W 5th St, Larned, KS 67550Off Market
Nearby schools
GreatSchools rating
- 6/10Fort Larned Elementary SchoolGrades: PK-5Distance: 1.4 mi
- 5/10Larned Middle SchoolGrades: 6-8Distance: 0.3 mi
- 3/10Larned Sr High SchoolGrades: 9-12Distance: 0.3 mi
- Kansas
- Pawnee County
- Larned
- 67550
- 521 Corse Ave
Nearby cities
Nearby zip codes
Other Larned Topics
