MLS# 1771662 - Built by HistoryMaker Homes - Ready Now! ~ Welcome to this distinguished 4-bedroom, 3-bathroom, 2-story home in the heart of Cibolo, Texas, meticulously crafted by one of the oldest and most esteemed private builders in the state. This residence stands as a testament to enduring quality, boasting superior construction and attention to detail at every turn. As you approach this distinguished home, you're greeted by its timeless exterior, showcasing the builder's commitment to craftsmanship and excellence. Step inside to discover a spacious and thoughtfully designed interior, where modern amenities seamlessly blend with traditional charm. The main level features a well-appointed living space with 9-foot ceilings, creating an airy and inviting atmosphere. The open-concept layout effortlessly connects the living room, dining area, and gourmet kitchen, providing the perfect setting for both everyday living and entertaining. The chef-inspired kitchen is a true standout, featuring sleek quartz countertops, custom cabinetry, and top-of-the-line appliances. Whether you're preparing a casual weeknight meal or hosting a dinner party, this culinary haven offers style, functionality, and unparalleled quality. Adjacent to the kitchen, a single door leads to the covered patio, where you can enjoy outdoor dining and relaxation in any weather. The meticulously landscaped yard, complete with a sprinkler system, offers a serene retreat for outdoor enjoyment. The master suite, conveniently located on the main level, is a private sanctuary boasting a spacious bedroom, walk-in closet, and spa-like ensuite bathroom with quartz countertops and designer fixtures. An additional bedroom on the main level provides flexibility for guests or use as a home office. Upstairs, two more bedrooms share a full bathroom and are complemented by a generously-sized game room, offering endless possibilities for family fun and entertainment. Situated in the vibrant community of Cibolo, this home offers the perfect blend of small-town charm and modern convenience. Enjoy easy access to shopping, dining, parks, and top-rated schools, all while experiencing the peace of mind that comes with owning a home built by one of Texas's oldest and most trusted builders. Experience the pinnacle of quality living in this exquisite residence, where every detail reflects a commitment to excellence and a legacy of craftsmanship that spans generations. Welcome home to timeless elegance and enduring quality.
Sold
Price Unknown
521 Cowboy Heights, Cibolo, TX 78108
4beds
2,279sqft
Single Family Residence
Built in 2024
7,405 Square Feet Lot
$347,200 Zestimate®
$--/sqft
$2,143 Estimated rent
Home value
$347,200
$330,000 - $365,000
$2,143/mo
Zestimate® history
Owner options
List your home for rent
$2,143/mo
Rent Zestimate®
Find your next renter with Zillow Rental Manager. Plus, with online applications, you can quickly screen prospective tenants – for free.
$2,143/mo
Rent Zestimate®
Refinance and save
$131/mo
Est. payment
Refinancing to a lower rate could help reduce your monthly payments and save thousands over the life of the loan.
$131/mo
Est. payment
Explore your selling options
Work with a Zillow partner agent
Leverage their expertise and Zillow's premium Showcase listings to get your home seen by more buyers.
Get startedList with your own agent
Get your home in front of millions of buyers by listing it on Zillow.
Learn how to do itSell it yourself
Take full control of how buyers see your home on Zillow by listing For Sale by Owner (FSBO).
List your homeWhat's special
Meticulously landscaped yardWell-appointed living spaceCovered patioSleek quartz countertopsGenerously-sized game roomGourmet kitchenSpa-like ensuite bathroom
Zillow last checked:
Listing updated:
Listed by:
Ben Caballero TREC #9665100 (469) 916-5493,
HistoryMaker Homes
Source: LERA MLS,MLS#: 1771662
Facts & features
Interior
Bedrooms & bathrooms
- Bedrooms: 4
- Bathrooms: 3
- Full bathrooms: 3
Primary bedroom
- Features: Full Bath
- Area: 195
- Dimensions: 15 x 13
Bedroom 2
- Area: 156
- Dimensions: 12 x 13
Bedroom 3
- Area: 143
- Dimensions: 11 x 13
Bedroom 4
- Area: 143
- Dimensions: 11 x 13
Primary bathroom
- Features: Double Vanity, Shower Only
- Area: 80
- Dimensions: 10 x 8
Family room
- Area: 280
- Dimensions: 20 x 14
Kitchen
- Area: 120
- Dimensions: 12 x 10
Heating
- 90% Efficient Furnace, Central, Electric
Cooling
- 13-15 SEER AX, Ceiling Fan(s), Central Air
Appliances
- Included: Dishwasher, Disposal, Electric Water Heater, Plumbed For Ice Maker, Microwave, Plumb for Water Softener, Self Cleaning Oven, Vented Exhaust Fan, ENERGY STAR Qualified Appliances, High Efficiency Water Heater
- Laundry: Main Level, Dryer Connection, Washer Hookup
Features
- High Speed Internet, Kitchen Island, Open Floorplan, Ceiling Fan(s), Solid Counter Tops, Programmable Thermostat
- Flooring: Carpet, Ceramic Tile
- Windows: Double Pane Windows, Low Emissivity Windows
- Has basement: No
- Attic: 12"+ Attic Insulation,Partially Floored
- Has fireplace: No
- Fireplace features: Not Applicable
Interior area
- Total structure area: 2,279
- Total interior livable area: 2,279 sqft
Property
Parking
- Total spaces: 2
- Parking features: Two Car Garage, Garage Door Opener
- Garage spaces: 2
Features
- Stories: 2
- Patio & porch: Covered
- Exterior features: Sprinkler System
- Pool features: None, Community
- Fencing: Privacy
Lot
- Size: 7,405 Square Feet
- Dimensions: 60x120
- Features: Curbs
Details
- Parcel number: 1G3900803400700000
Construction
Type & style
- Home type: SingleFamily
- Architectural style: Traditional
- Property subtype: Single Family Residence
Materials
- 1 Side Masonry, Brick, Vinyl Siding, Radiant Barrier
- Foundation: Slab
- Roof: Composition
Condition
- Under Construction,New Construction
- New construction: Yes
- Year built: 2024
Details
- Builder name: HistoryMaker Homes
Utilities & green energy
- Electric: Guadalupe Va
- Sewer: City of Cibo
- Water: City of Cibo
Green energy
- Green verification: ENERGY STAR Certified Homes
- Energy efficient items: Variable Speed HVAC
- Water conservation: EF Irrigation Control, Low Flow Commode
Community & HOA
Community
- Features: Basketball Court, Jogging Trails, Playground
- Security: Prewired, Smoke Detector(s)
- Subdivision: Saddle Creek Ranch
HOA
- Has HOA: Yes
- HOA fee: $131 quarterly
- HOA name: SPECTRUM ASSOCIATION MANAGEMENT
Location
- Region: Cibolo
Financial & listing details
- Tax assessed value: $362,415
- Annual tax amount: $2
- Date on market: 9/11/2025
- Cumulative days on market: 224 days
- Listing terms: Cash,Conventional,FHA,Other,TX Vet,VA Loan
Price history
| Date | Event | Price |
|---|---|---|
| 12/12/2024 | Sold | -- |
Source:  LERA MLS #1771662 Report a problem LERA MLS #1771662 Report a problem | ||
| 9/27/2024 | Price change | $379,990-1.3%$167/sqft |
Source:  HistoryMaker Homes Report a problem HistoryMaker Homes Report a problem | ||
| 9/19/2024 | Price change | $384,990-2.5%$169/sqft |
Source: HistoryMaker Homes Report a problem | ||
| 8/2/2024 | Price change | $395,016+2%$173/sqft |
Source: HistoryMaker Homes Report a problem | ||
| 5/3/2024 | Listed for sale | $387,296$170/sqft |
Source: LERA MLS #1771662 Report a problem | ||
Public tax history
| Year | Property taxes | Tax assessment |
|---|---|---|
| 2025 | $5,469 +898.1% | $362,415 +1191.6% |
| 2024 | $548 +15.4% | $28,059 +14.2% |
| 2023 | $475 | $24,577 |
Find assessor info on the county website
Neighborhood: 78108
Nearby homes
- $--3 bd2 ba1.4k sqft414 Cowboy Peak, Cibolo, TX 78108Sold
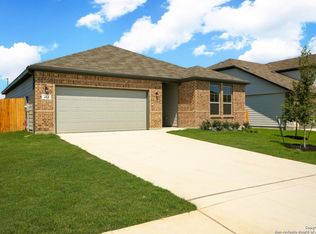
- $--4 bd2 ba1.9k sqft418 Cowboy Peak, Cibolo, TX 78108Sold

- $--4 bd3 ba2.5k sqft517 Cowboy Hts, Cibolo, TX 78108Sold
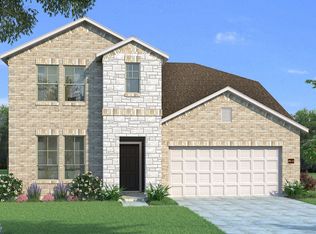
- $--4 bd3 ba1.9k sqft513 Cowboy Hts, Cibolo, TX 78108Sold
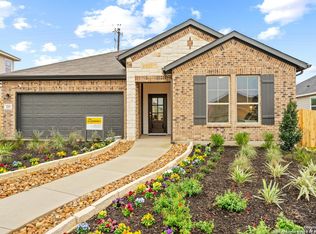
- $--4 bd2 ba1.7k sqft509 Cowboy Hts, Cibolo, TX 78108Sold
- $304,7003 bd2 ba1.7k sqft326 Cowboy Knl, Cibolo, TX 78108Off Market
- $--4 bd3 ba2.8k sqft430 Cowboy Peak, Cibolo, TX 78108Sold
- $--4 bd3 ba2.2k sqft613 Cowboy Smt, Cibolo, TX 78108Sold
Nearby schools
GreatSchools rating
- 5/10Cibolo Valley Elementary SchoolGrades: PK-4Distance: 1.2 mi
- 6/10Dobie Junior High SchoolGrades: 7-8Distance: 3 mi
- 7/10Byron P Steele II High SchoolGrades: 9-12Distance: 1.3 mi
Schools provided by the listing agent
- Elementary: Cibolo Valley
- Middle: Elaine Schlather
- High: Steele
- District: Schertz-Cibolo-Universal City Isd
Source: LERA MLS. This data may not be complete. We recommend contacting the local school district to confirm school assignments for this home.
Get a cash offer in 3 minutes
Find out how much your home could sell for in as little as 3 minutes with a no-obligation cash offer.
Estimated market value
$347,200
Get a cash offer in 3 minutes
Find out how much your home could sell for in as little as 3 minutes with a no-obligation cash offer.
Estimated market value
$347,200
- Texas
- Guadalupe County
- Cibolo
- 78108
- 521 Cowboy Heights
