This beautifully renovated, two-level condominium in South Asheville is just minutes from shops, restaurants, movie theaters, and the Blue Ridge Parkway, and less than 15 minutes to Downtown Asheville and the airport. The main level features an open floor plan with new hardwood, marble, and tile flooring. The brand-new kitchen includes Arts & Crafts cabinets, quartz countertops, a porcelain farm sink, a white subway tile backsplash, and new appliances, including a gas range. The living/dining area has a fireplace with a European-style gas insert. Off the living area is a sunroom that opens onto a newly installed stone patio. Additionally, a main-level office, currently used as a bedroom, is located adjacent to a full bath. Upstairs are three bedrooms, including a spacious primary suite with a walk-in closet and a fully renovated bathroom featuring a walk-in rain shower. The hall bathroom has also been completely updated. Window treatments and lighting fixtures throughout the condo have been updated. There are two dedicated parking spaces and extra spaces for visitors. Situated within Crowfields, a 55+ community, residents enjoy a 72-acre setting with wonderful trees, creeks and ponds that make walking a pleasure. Amenities include a clubhouse with a catering kitchen, a heated pool and a community garden. Be as social as you like with lecture series, card clubs, book groups, and various other events. If you are looking for maintenance free living, this condo is an excellent choice.
Active
$585,000
521 Crowfields Ln, Asheville, NC 28803
4beds
2,385sqft
Condominium
Built in 1974
-- sqft lot
$557,200 Zestimate®
$245/sqft
$900/mo HOA
What's special
Beautifully renovatedFully renovated bathroomExtra spaces for visitorsNewly installed stone patioMain-level officeWalk-in rain showerArts and crafts cabinets
- 161 days
- 108
- 1
Zillow last checked:
Listing updated:
Listed by:
Barbara Baskerville barbara.baskerville@allentate.com,
Howard Hanna Beverly-Hanks Asheville-Downtown
Source: Canopy MLS as distributed by MLS GRID,MLS#: 4361859
Facts & features
Interior
Bedrooms & bathrooms
- Bedrooms: 4
- Bathrooms: 3
- Full bathrooms: 3
- Main level bedrooms: 1
Primary bedroom
- Features: Walk-In Closet(s)
- Level: Upper
- Area: 306.24 Square Feet
- Dimensions: 17' 5" X 17' 7"
Bedroom s
- Level: Upper
- Area: 191.3 Square Feet
- Dimensions: 14' 2" X 13' 6"
Bedroom s
- Level: Upper
- Area: 191.3 Square Feet
- Dimensions: 14' 2" X 13' 6"
Bathroom full
- Level: Upper
- Area: 118.75 Square Feet
- Dimensions: 12' 6" X 9' 6"
Bathroom full
- Level: Main
- Area: 48.75 Square Feet
- Dimensions: 5' 0" X 9' 9"
Dining area
- Level: Main
- Area: 155.69 Square Feet
- Dimensions: 13' 3" X 11' 9"
Kitchen
- Level: Main
- Area: 221.96 Square Feet
- Dimensions: 22' 7" X 9' 10"
Living room
- Level: Main
- Area: 484.52 Square Feet
- Dimensions: 30' 11" X 15' 8"
Office
- Level: Main
- Area: 154.72 Square Feet
- Dimensions: 14' 6" X 10' 8"
Sunroom
- Level: Main
- Area: 192.02 Square Feet
- Dimensions: 13' 2" X 14' 7"
Heating
- Electric, Forced Air
Cooling
- Central Air
Appliances
- Included: Dishwasher, Disposal, Dryer, Gas Oven, Gas Range, Microwave, Refrigerator, Self Cleaning Oven, Washer
- Laundry: Laundry Room, Upper Level
Features
- Walk-In Closet(s)
- Flooring: Tile, Wood
- Windows: Storm Window(s), Window Treatments
- Has basement: No
- Attic: Pull Down Stairs
- Fireplace features: Fire Pit, Gas Vented, Living Room
Interior area
- Total structure area: 2,385
- Total interior livable area: 2,385 sqft
- Finished area above ground: 2,385
- Finished area below ground: 0
Video & virtual tour
Property
Parking
- Parking features: Assigned
- Details: 2 spaces / paved
Features
- Levels: Two
- Stories: 2
- Entry location: Main
- Patio & porch: Covered, Patio, Porch
- Exterior features: Lawn Maintenance
- Pool features: Fenced, In Ground
- Has view: Yes
- View description: Mountain(s), Year Round
Lot
- Features: Paved, Wooded
Details
- Additional structures: None
- Parcel number: 9655071393C00I3
- Zoning: RM6
- Special conditions: Standard
Construction
Type & style
- Home type: Condo
- Architectural style: Contemporary,Traditional
- Property subtype: Condominium
Materials
- Fiber Cement, Stone
- Foundation: Crawl Space
Condition
- New construction: No
- Year built: 1974
Utilities & green energy
- Sewer: Public Sewer
- Water: City
- Utilities for property: Electricity Connected, Underground Utilities
Community & HOA
Community
- Features: Fifty Five and Older, Clubhouse, Pond, Street Lights, Walking Trails
- Senior community: Yes
- Subdivision: Crowfields Condos
HOA
- Has HOA: Yes
- HOA fee: $900 monthly
- HOA name: Crowfields Condominium
- HOA phone: 828-274-5068
Location
- Region: Asheville
- Elevation: 2500 Feet
Financial & listing details
- Price per square foot: $245/sqft
- Tax assessed value: $485,700
- Annual tax amount: $2,473
- Date on market: 3/25/2026
- Cumulative days on market: 152 days
- Listing terms: Cash,Conventional
- Exclusions: Antique mirrors & Antique furniture
- Electric utility on property: Yes
- Road surface type: Concrete, Paved
Estimated market value
$557,200
$529,000 - $585,000
$3,302/mo
Price history
| Date | Event | Price |
|---|---|---|
| 3/25/2026 | Listed for sale | $585,000-13.3%$245/sqft |
Source:  Canopy MLS as distributed by MLS GRID #4361859 Report a problem Canopy MLS as distributed by MLS GRID #4361859 Report a problem | ||
| 7/9/2025 | Listing removed | $675,000$283/sqft |
Source: Canopy MLS as distributed by MLS GRID #4246106 Report a problem | ||
| 5/7/2025 | Listed for sale | $675,000+57.3%$283/sqft |
Source: Canopy MLS as distributed by MLS GRID #4246106 Report a problem | ||
| 9/9/2022 | Listing removed | -- |
Source: Beverly-Hanks & Associates, Inc. Report a problem | ||
| 8/8/2022 | Price change | $429,000-4.7%$180/sqft |
Source: Beverly-Hanks & Associates, Inc. #3837177 Report a problem | ||
| 4/27/2022 | Price change | $450,000-5.3%$189/sqft |
Source: Canopy MLS as distributed by MLS GRID #3837177 Report a problem | ||
| 3/9/2022 | Listed for sale | $475,000+186.1%$199/sqft |
Source: Canopy MLS as distributed by MLS GRID #3837177 Report a problem | ||
| 10/9/1998 | Sold | $166,000$70/sqft |
Source: Public Record Report a problem | ||
Public tax history
| Year | Property taxes | Tax assessment |
|---|---|---|
| 2025 | $2,473 +6.6% | $250,200 |
| 2024 | $2,319 +2.9% | $250,200 |
| 2023 | $2,254 +1.1% | $250,200 |
| 2022 | $2,229 | $250,200 |
| 2021 | $2,229 +0.3% | $250,200 +7.8% |
| 2020 | $2,222 | $232,000 |
| 2019 | $2,222 | $232,000 |
| 2018 | $2,222 | $232,000 +17.6% |
| 2017 | $2,222 -1% | $197,300 |
| 2016 | $2,246 +5.5% | -- |
| 2015 | $2,129 +1.4% | $197,300 |
| 2014 | $2,099 | $197,300 |
| 2013 | -- | $197,300 -15.4% |
| 2012 | -- | $233,200 |
| 2011 | -- | $233,200 +4.3% |
| 2010 | -- | $223,600 |
| 2009 | -- | $223,600 |
| 2007 | -- | $223,600 |
| 2006 | -- | $223,600 +40.1% |
| 2005 | -- | $159,600 |
| 2004 | -- | $159,600 |
| 2003 | -- | $159,600 |
| 2002 | -- | $159,600 +17.9% |
| 2001 | -- | $135,400 |
Find assessor info on the county website
Monthly payment
Est. payment
Payment breakdown
Explore the cost of this home by adjusting the details. Changes won't be saved.Climate risks
Neighborhood: 28803
Nearby schools
Schools provided by the listing agent
- High: T.C. Roberson
Source: Canopy MLS as distributed by MLS GRID. This data may not be complete. We recommend contacting the local school district to confirm school assignments for this home.

Similar homes
- $600,0004 bd3 ba1.9k sqft20 S Oak Forest Dr, Asheville, NC 28803For Sale
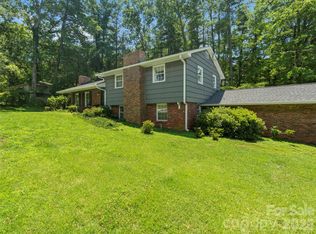
 MLS ID #4407262, Viv Snyder, Howard Hanna Beverly-Hanks Asheville-Biltmore Park. Canopy MLS as distributed by MLS GRID
 - $625,0003 bd3 ba2.9k sqftCrowfields Condos, Asheville, NC 28803For Sale
 MLS ID #4348824, Julie May, Keller Williams Professionals. Canopy MLS as distributed by MLS GRID
 - $525,0003 bd3 ba2.3k sqft203 Crowfields Dr, Asheville, NC 28803For Sale
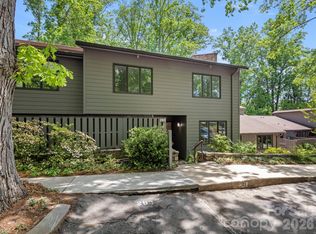 MLS ID #4378938, Glenn Haden, Howard Hanna Beverly-Hanks Asheville-Downtown. Canopy MLS as distributed by MLS GRID
 - $425,0003 bd2 ba1.7k sqft201 Crowfields Dr, Asheville, NC 28803For Sale
 MLS ID #4362745, Kelly Frady, Howard Hanna Beverly-Hanks Asheville-North. Canopy MLS as distributed by MLS GRID
 - $799,0004 bd3 ba2.9k sqft2 Bevlyn Dr, Asheville, NC 28803For SaleMLS ID #4417526, Christian Witt, Asheville Realty Group. Canopy MLS as distributed by MLS GRID
- $550,0004 bd3 ba2.3k sqft340 Sycamore Dr, Arden, NC 28704For SaleMLS ID #4409674, Viv Snyder, Howard Hanna Beverly-Hanks Asheville-Biltmore Park. Canopy MLS as distributed by MLS GRID
- $519,0002 bd2 ba1.6k sqft25 Bevlyn Dr, Asheville, NC 28803For SaleMLS ID #4383136, LeAnn Bound, Mosaic Community Lifestyle Realty. Canopy MLS as distributed by MLS GRID
- $550,0003 bd3 ba2.1k sqft61 Sherwood Forest Dr, Arden, NC 28704For SaleMLS ID #4410058, John Hardie, Howard Hanna Beverly-Hanks Fletcher. Canopy MLS as distributed by MLS GRID
- $775,0004 bd3 ba3k sqft25 Clovelly Way, Asheville, NC 28803For SaleMLS ID #4408337, Ann Skoglund, Howard Hanna Beverly-Hanks Asheville-Biltmore Park. Canopy MLS as distributed by MLS GRID
- $825,0004 bd4 ba3.2k sqft1005 Windsor Dr, Asheville, NC 28803For SaleMLS ID #4399959, Matthew Rice, Howard Hanna Beverly-Hanks Asheville-Biltmore Park. Canopy MLS as distributed by MLS GRID
- $599,9994 bd4 ba2.9k sqft26 Morrow Dr, Fairview, NC 28730For SaleMLS ID #4349703, Beth Zabriskie, Homesource Realty INC. Canopy MLS as distributed by MLS GRID
- $759,0004 bd4 ba2k sqft28 Marne Rd, Asheville, NC 28803For SaleMLS ID #4417018, Chris Fundanish, Howard Hanna Beverly-Hanks Asheville-North. Canopy MLS as distributed by MLS GRID
- $635,0004 bd3 ba2.9k sqft22 Meadow Brook Dr, Fletcher, NC 28732For SaleMLS ID #4398596, Tracey Novak, Unique: A Real Estate Collective. Canopy MLS as distributed by MLS GRID
- $614,9993 bd3 ba1.9k sqft6 Oak Springs Dr, Arden, NC 28704For SaleMLS ID #4414524, Nathan Smith, Heartwood Realty LLC. Canopy MLS as distributed by MLS GRID
- $749,0004 bd3 ba2.7k sqft13 Rolling View Dr, Asheville, NC 28805For SaleMLS ID #4378047, Jessica Jackson, Town and Mountain Realty. Canopy MLS as distributed by MLS GRID
- $584,9003 bd2 ba1.8k sqft127 Riverview Dr #8 & 8b, Asheville, NC 28806For SaleMLS ID #4398328, Jake Mossman, Keller Williams Professionals. Canopy MLS as distributed by MLS GRID
- $589,0004 bd3 ba3k sqft3276 Howard Gap Rd, Hendersonville, NC 28792For SaleMLS ID #4393443, Lauren Rippy, Howard Hanna Beverly-Hanks. Canopy MLS as distributed by MLS GRID
- $599,0003 bd2 ba1.4k sqft7 Addison Fisher Way, Asheville, NC 28805For SaleMLS ID #4414192, Craig Severance, Mosaic Community Lifestyle Realty. Canopy MLS as distributed by MLS GRID
- $569,9004 bd3 ba2.3k sqft288 Walnut Crest Rd, Fletcher, NC 28732For SaleMLS ID #4377890, Brandie D. Huffman, Howard Hanna Beverly-Hanks Asheville-Biltmore Park. Canopy MLS as distributed by MLS GRID
- $525,0003 bd2 ba1.6k sqft7 Southwicke Dr, Arden, NC 28704For SaleMLS ID #4410786, Viv Snyder, Howard Hanna Beverly-Hanks Asheville-Biltmore Park. Canopy MLS as distributed by MLS GRID
